

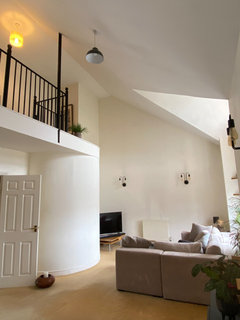
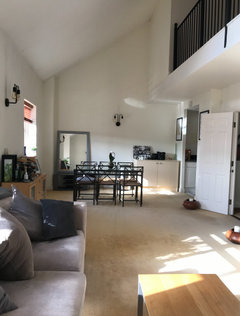
Kitchen Design Layout Help!
5 years ago
Featured Answer
Sort by:Oldest
Comments (6)
 5 years ago
- 5 years ago
Related Discussions
Family room/snug/ area of kitchen design and layout help please
Comments (27)Picture is not very clear but its probably a bit lighter than in picture as taken on my phone I have fallen in LOVE with F&B Wisteria wallpaper in the cinder rose background and I think it matches perfectly with the vert de terre which will be in the kitchen... Im thinking wallpaper back wall behind the long bit of the sofa and facing the chimney and then a lighter shade on the wall adjoining it where the short length of sofa will go... perhaps shaded white? I like elephants breath but I think this maybe too dark and this wall needs to reflect light into the room ... Then onto chimney brest and alcoves... There will be a stove in the opening and a tv on the brest above the stove ... do I also wallpaper the brest or the alcoves or do I apint one of these just in cinder rose or do I use the other 2 shades in the wallpaper!??! decisions decisions......See MoreKitchen layout design - help!
Comments (18)That’s a shame. Could you claw it back by not going ahead with some of the internal works? What struck me when you uploaded the pre photo was how much of that lovely spacious lounge you had sacrificed for a bigger kitchen and inner hall. It looks like you propose moving a supporting wall which doesn’t come cheap. If you didn’t go ahead with that would the funds saved go some way towards building an extension to the front of the garage? If the utility was there then you would keep your spacious lounge and still get your larger kitchen/dining/garden room with more options as to the configuration than you have now....See MoreDesign gurus! Please help with kitchen layout ideas
Comments (0)Hi I was wondering whether I can have some advice on our kitchen layout. We planned to get our sunroom converted to an extension. Unfo Unfortunatel, we got let down by the contractors we hired who turned out to be professional scammers! Lots of tears and 6 months later, we are ready to get our kitchen done again but leaving the sunroom as is for now. How would you maximise the space? bearing in mind we are ok with the dining table being in the sunroom f. looking forward to all your suggestions! thank you these are suggestions we have received from a builder (just keeping all the units in the ”kitchen” space) : would love a kitchen island, if not a breakfast bar and plenty cupboard space. thanks in advance...See MoreHelp on Design of New Kitchen Extension / Layout
Comments (7)You have a lovely, huge space to work with- that’s terrific. Are the position and size of the 2 windows fixed? I’d suggest getting the ideal, functional kitchen design first and then considering window placement next.. it may be that a single large window suits the final design better. I would change the fridge position to get it into either side of the main kitchen run. Ideally it should have counter space immediately adjacent to it. Imagine yourself grabbing and pouring milk for cereal.. and immediately putting it back.. can you do it with nary a step? For your oven setup, consider whether you might want one (or even both) directly under your hob. It can make a huge difference to efficiency for the cook, especially if their meals tend to involve active use of both oven and hob. Imagine making spaghetti and meatballs with garlic bread… how easy is it to bake, grill, and stir the sauce without burning anything? Or having to squeeze past any kitchen visitors in your kitchen zone to check? ( And for draining the pasta, how far is it to the sink with boiling water?) I’d also pull the wine fridge out of the main kitchen run. It might be lovely to create a bar in the existing Aga area....See More- 5 years ago
- 5 years ago
 PRO5 years ago







E Casa Interior Design