It was suggested to ask UK homeowners/designers how they like sunken kitchens - one that is lower than a dining and/or living room? Our house is old and has very low ceilings (just shy of 7 feet) and the only way to change this is to drop the kitchen and entry/mudroom down so it will create a lower level from our dining room and our living room. Concerned about tripping factors with steps and ease or clean-up. Any insight or photos appreciated.
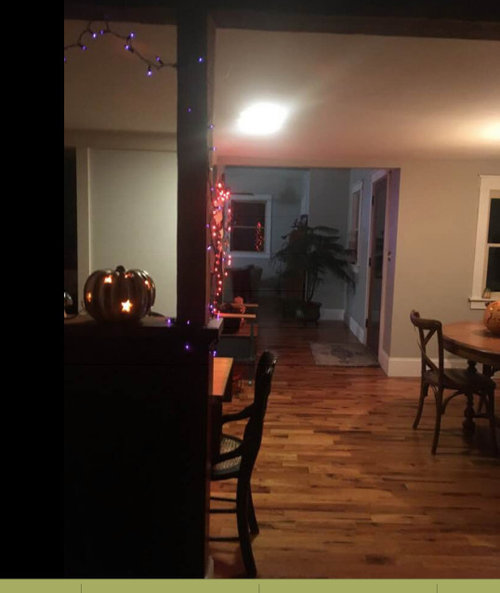
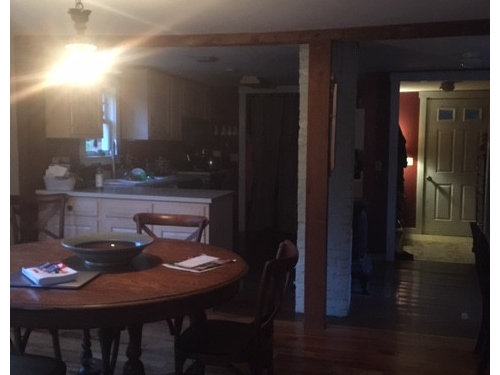
View looking from kitchen/entry into dining area and living room. This is whereabouts the drop down (sunken kitchen) would have to occur.
This is view from living room - sorry lighting was awful. The step down would take place near the brick chimney, creating sunken down kitchen/mudroom/entry. Note: We are going to knock down the wall to the left of the door and put the door on the outside wall, changing layout and pushing out lengthwise another 4 feet or so. If we create sunken area we will most likely use a tile to differentiate the spaces.








Daisy England
Sonia
Related Discussions
POLL: How do you keep your kitchen knives?
Q
to keep or not to keep?
Q
HELP: split level Edwardian ground floor remodel
Q
Victorian terrace layout - creating inner courtyard in side return?
Q
Lauren
Carolina
OnePlan