

Bombshell - New Layout?? Need Help
5 years ago
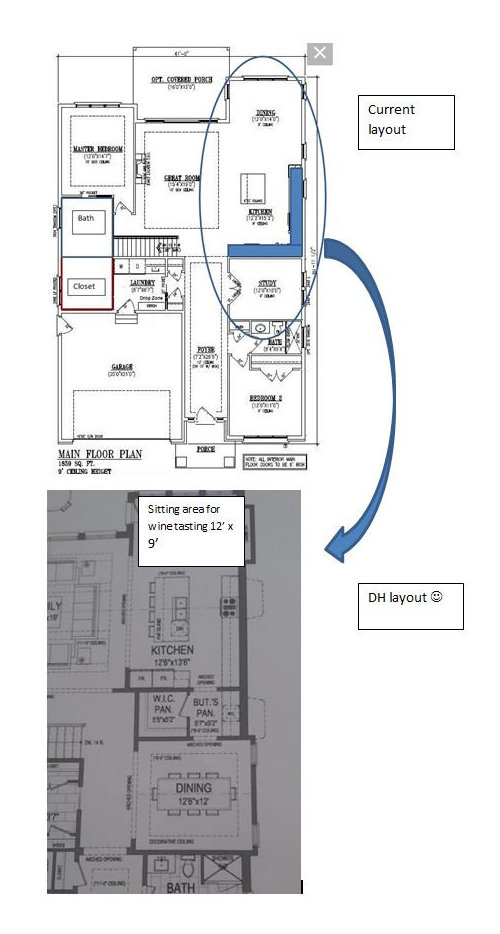

Current Layout.JPG

DH Layout.JPG
Featured Answer
Sort by:Oldest
Comments (9)
Related Discussions
Help - Design, layout help on a new extension
Comments (21)I agree with Hugh re supervision plus by the time the extension is built your son will be nearing an age where he understands a little more. You may also want him in there to cook with you soon. I'm sure the kitchen can be designed from a safety aspect too if that's the only thing holding you back. I think the advantage of using OnePlan is that Karen can look at the whole house spatially etc and you're not tied to a particular kitchen company (I'm not on commission!). Click on her profile for reviews etc. I second Hugh's comments re karndean too! I like the heringbone parquet! If you did want to hire an interior designer (designers tend to be qualified in planning too I think as opposed to an interior decorator although many of those could be qualified by experience) then you could find you save as much as you spend. Some of them will offer you their trade discount which if doing the whole house could add up to an awful lot. They may also make you save from any mistakes and I've made a few of those! I'd go on houzz and search for pros and look at their reviews and previous work. I think you need to meet people yourself though as it's important to have a good working relationship and make sure they understand you...See MoreNeed help with new layout please
Comments (5)Thanks so much Bernard for that! I realise soil pipes etc need moving but will be having a downstairs loo to the left of the big pipe that comes down and been told it's workable! The front door will hopefully be a wooden 1930s style and was thinking of changing the roof area above to a pitch type roof! I have tried to down load the apps that do the 3D effects but haven't been very successful so far lol!...See More1930's semi needs new kitchen, plumbing and layout help please!
Comments (3)Hi Rosey, Hope these answers help: There are plenty of different ways you could redesign the space so it would be good to get really clear on what you want to base designs on. For the drains this is not that unusual, and is likely to mean that it is a shared drain, so it's owned by your water utility company. This might be worth checking. Yes any raised external platform / patio would need planning permission and may be refused on the grounds of overlooking and reducing the neighbours privacy. I am running my Free 5 Day Get Ready to Redesign Challenge in a few weeks. You will find this useful because I created it to help people in the situation that you are in - feeling overwhelmed and not sure where to start. So if you'd like to join in that you can do that here: https://www.i-architect.co.uk/readytoredesign.html I hope this helps! Jane, i-architect.co.uk...See MorePlease help! Long, dark Edwardian terrace in need of new layout
Comments (15)Thanks for your plan @Wumi! With two of us working from home all day I don't think I could face moving the office or sitting room to the darkest part of the house. As the current utility room has a translucent roof at the moment, and a glass door to the dining room, removing it wouldn't really bring more light into the middle of the house, so I think whatever room(s) gets placed there needs to be something that isn't used for long periods of time or, perhaps, 'embraces the dark'. It's a relatively large space for a utility and toilet alone though. Any ideas for what other rooms could go in a relatively windowless space? I think my imagination has hit a wall! Thank you!...See More 5 years ago






User