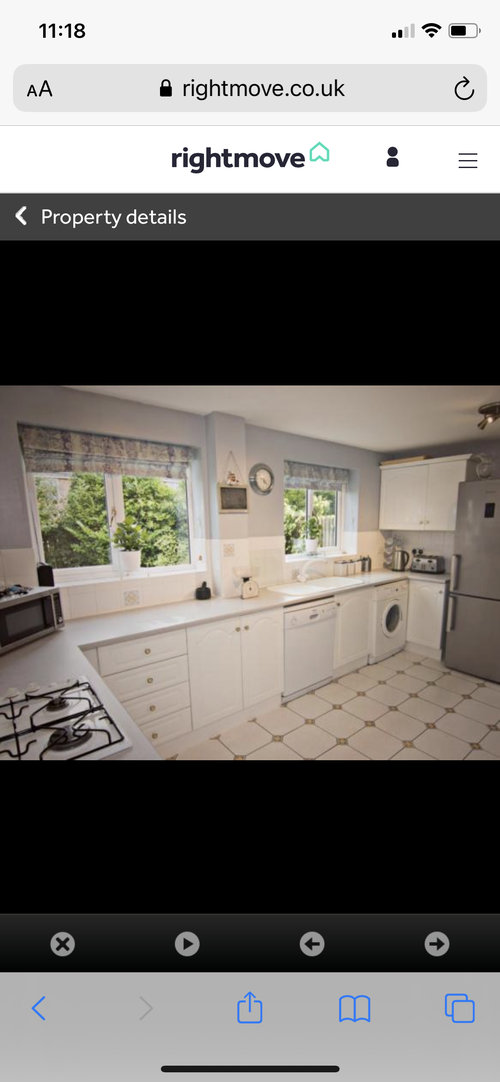
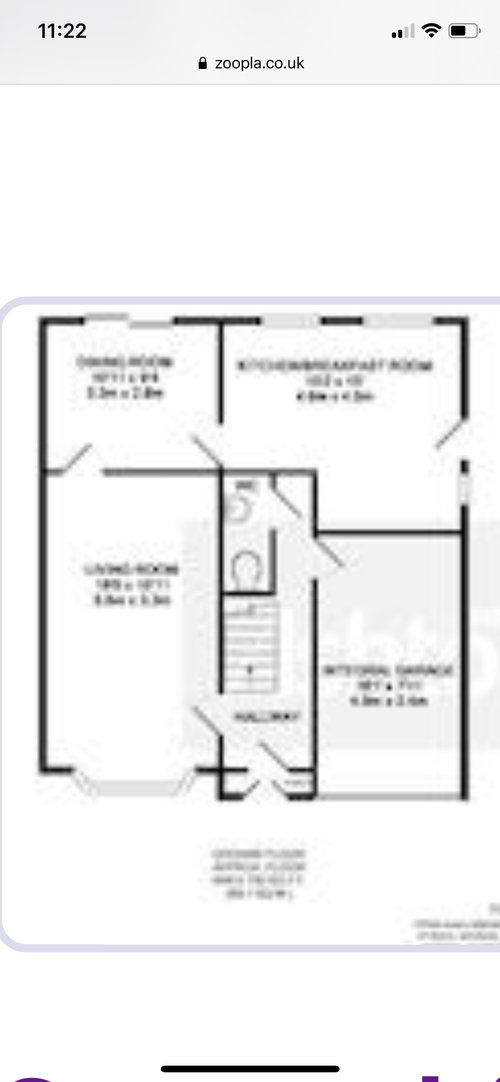
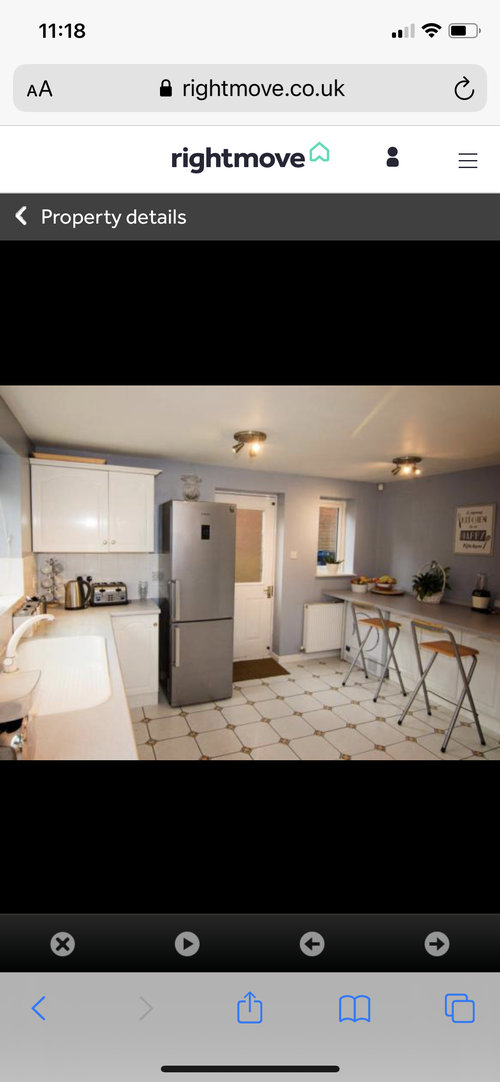
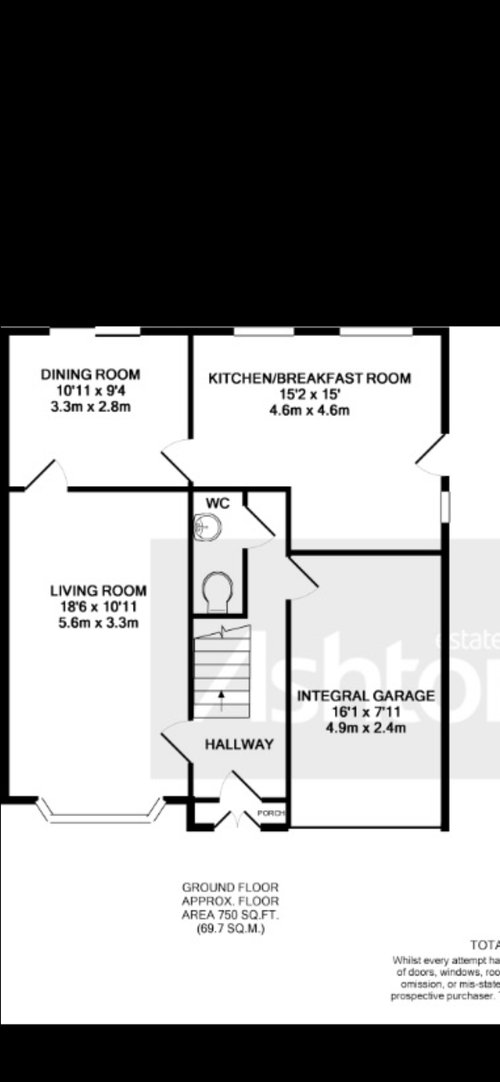
Hi all, I really need some advice as this is not my area of expertise. I’m looking to change my kitchen, and knock down the wall inbetween the kitchen and dining room to create an open plan space. The kitchen has two doors and three windows so it’s what I’d describe as an ‘awkward‘ design for fitting the key pieces in eg hob, fridge and oven. There is also a soil pipe running down the wall next to the sink which again is a bit annoying. Does anyone have any insight into layout ideas or what you would do with the space? I think removing the wall is the right thing to open it out but then leaves less flexibility for key components








Andrew Morren
Kingfisher Designs
Related Discussions
Help kitchen/diner redesign
Q
Bungalow redesign advice needed
Q
Help! Awkward layout and Kitchen redesign
Q
Help with a re-design of my kitchen with 4 doors!
Q