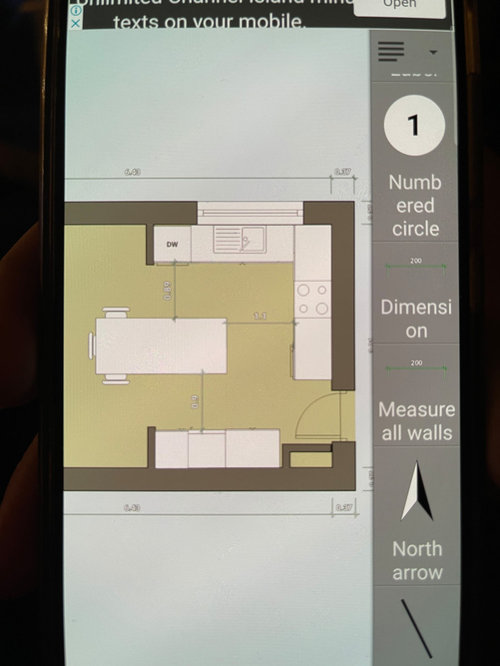
hello, our kitchen design is evolving... we came up with this arrangement last night. it's an "indicative" drawing but the room sizes are pretty much spot on, although the appliances are just dumped in their approximate locations. We (me and husband) both feel like this is close to being our winning design, but we just wanted to check whether there are any glaring issues we've inadvertently created, I'm particularly thinking around the island? Island is 900mm x 2100mm. The side of the island nearest sink will be drawers and other side will be open shelving. Thanks
p.s. this has evolved from a session with a wonderful concept planner and a couple of independent kitchen designers, but this one is entirely our design.








Ellie
K OBOriginal Author
Related Discussions
Error when creating pro profile
Q
New carpet error?
Q
Window fitting error - Please help!
Q
Escape from the glare!
Q