Hi
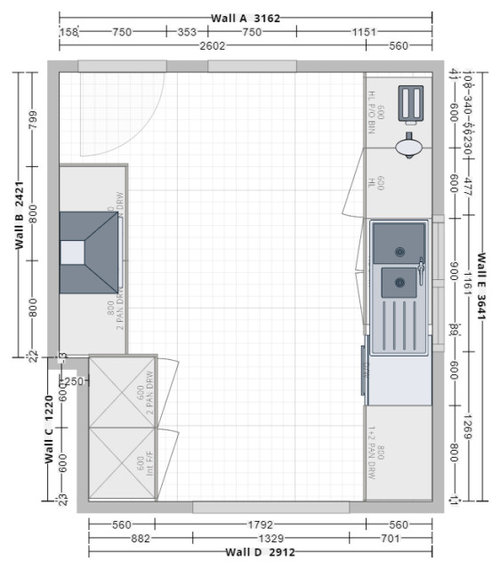
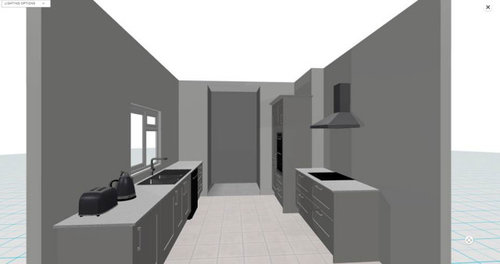
We are in the process of replacing our kitchen. And wondered what people thought about this desgin for DIY kitchens.
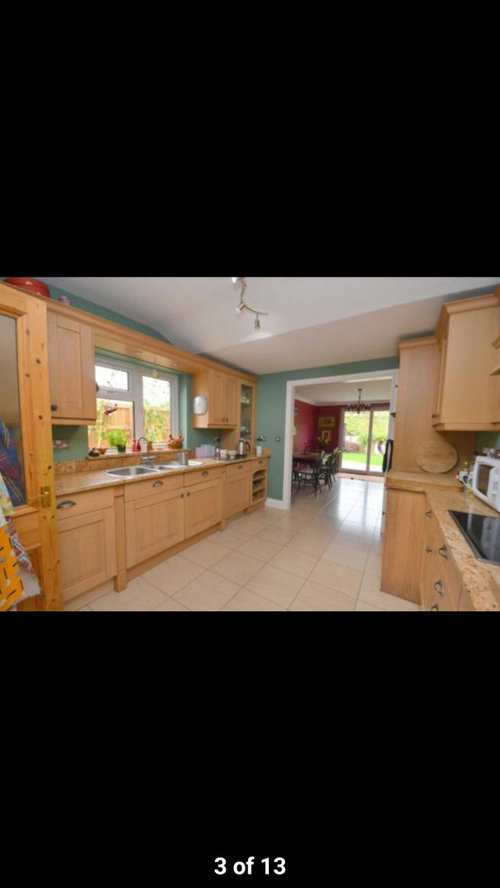
At the moment the kitchen is incredibly dark and there is very little worktop space. The fridge is in the utility room. I would like the fridge in the kitchen then the space gained in the utility would be turned into a pantry cupboard so we would have lots of storage there.
The room is west facing and only gets the evening sun. The cupboards around the window makes its feel even darker so I
would like to keep the walls bare, maybe a few shelves for stuff that is used everyday.
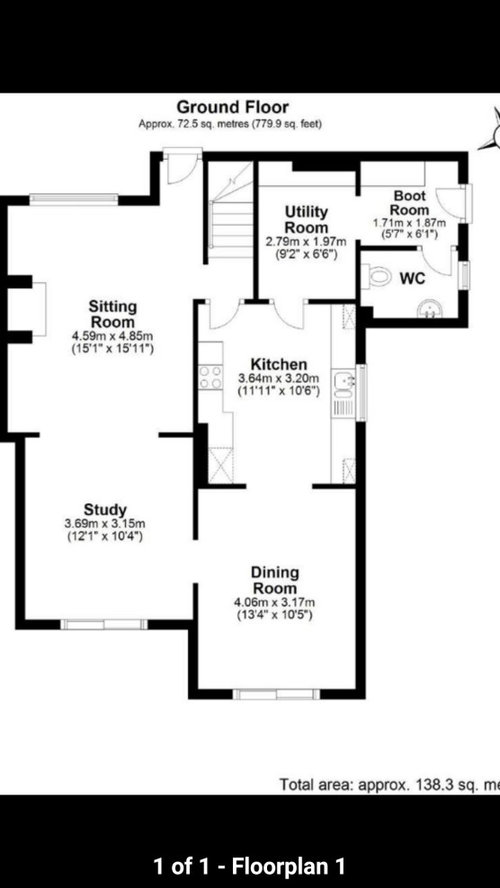
I have attached the plans, a room plan and a photo from when we brought the hosue.
Any thoughts would be appreciated.







My Claybrick Home
aislingOriginal Author
Related Discussions
Kitchen Layout Ideas
Q
Kitchen Layout Ideas
Q
Kitchen layout ideas
Q
Kitchen layout ideas!
Q