

Renovation ideas
5 years ago
Featured Answer
Sort by:Oldest
Comments (7)
 5 years ago
- 5 years ago
Related Discussions
Renovation ideas

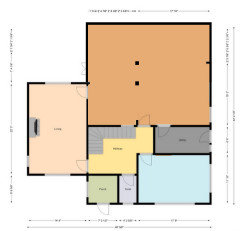

Comments (9)Hi there, It looks like you have great space on the Ground floor! At first glance, I would remove the walls between the breakfast room and dining room, and as much of the wall between the kitchen and breakfast room. This will then allow you to reorganise the orientation of the kitchen and perhaps get a breakfast bar with stools. The most cost effective way to put a WC and utility room on the ground floor would be to put them back to back with the ensuite, or where the current kitchen is, as this will give access to current water and waste etc. I feel there is a lot you can do, as there is a lot of space, but it would be worth speaking with an architect and/or structural engineer so you know what walls you can and cant remove etc. Let me know if you would like any further help with design or layouts :) Kate - Xenas Interiors...See MoreLayout/Renovation Ideas for semi-detached
Comments (3)Hi Kim NK , you may find our blog helpful, it is all about mistakes to avoid in an open plan space. I have added the link below, if you would like to take read. https://www.thelivinghouse.co.uk/blog-interior-design-tips/10-design-mistakes-to-avoid-with-an-open-plan-room...See MoreHouse renovation ideas
Comments (6)HI Neil, I think what you have suggested sounds like a great start. Converting the back window into french doors will get you lots of light, some nice views and will mean you no longer need that back door. Converting the back door then allows you a larger kitchen that can wrap around that corner. This backspace will then be large enough for a well-balanced (in size) kitchen, and diner living room. You then will gain some extra "kitchen" space by making the bathroom a utility room -you can probably still keep a WC in there which will add/keep value rather than removing a bathroom. It is hard without seeing the sizing but upstairs you should then be able to do a master bedroom, a second bedroom and then in the third, create a bathroom and possibly make a wardrobe for the second bedroom which would be helpful. My clients generally start by creating some plans and looking at the layout - how big will the kitchen be? what size sofa can you fit in? what size would the bathroom be upstairs? ...and so on. This should then allow you to start looking at the extent of this work and start speaking to builders about what needs doing to achieve it and how to go about making a start. You can draw these plans up yourself online or hire a concept planner or interior designer to create some initial plans (this is the cheaper way around at the moment rather than going to an architect for your particular project). By choosing a professional rather than drawing up yourself, you get expert advice - for example, we use lots of design principles like ergonomics and anthropometrics along with in-depth questionnaires to ensure you get the best layout for how you live and your particular home. I hope that helps and wish you the best of luck. Some exciting times ahead :) I hope that helps. Gina Everett...See MoreGarden Renovation ideas / help / suggestions please
Comments (16)It would be very expensive to replace the large surface of paving slabs and a false economy as they are only in need of a good clean. Any garden does need upkeep, you should focus on sorting the out of control ivy and overgrown bushes in the borders and the overgrown slit head lavender. A visit from a qualified gardener to prune and shape and guide you on how to maintain plants going forward would be a good use of funds. A few weekends of hard graft would get things in shape and allow you to see what needs done to create the types of garden see in your inspirational images. You will need to assess the damage to the collapsed sun umbrella, the sofa cushions and bird table etc to see if any of these items are salvageable. Probably all just need a good clean. The wooden furniture needs upkeep with a good wash then once dry an oil to preserve the wood and make it look as it did when purchased. The patio will need treatment with black spot remover ( not cheap but amazingly good at its job), then a good wash with a power wash - a rotating head attachment with the internal brushes is kinder to the stone surface than the lance. You could use funds to get this done by a trade person. You may need to spend a further weekend re grouting missing grout (£10 quid bag from DIY stores ). Most of us are viewing our own patios at this time of year and getting organised for the yearly big spring clean - join in! All of your patios in the images are newly made - all will require yearly maintenance like your existing current patio. You have the bones of a fantastic professionally designed but neglected area. Don’t rush to replace, it just needs its yearly spring clean. We all need to be maintaining and fixing rather than buying and replacing to help reduce landfill and to save our hard earned cash!...See More PRO5 years ago
 PRO5 years ago
 5 years ago
- 5 years ago





Jonathan