

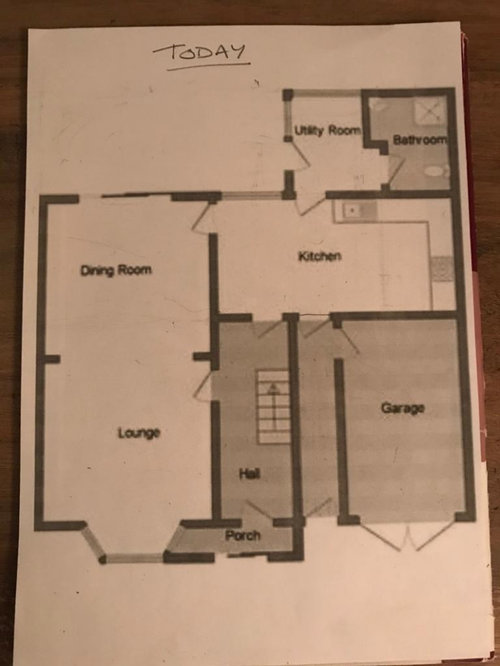
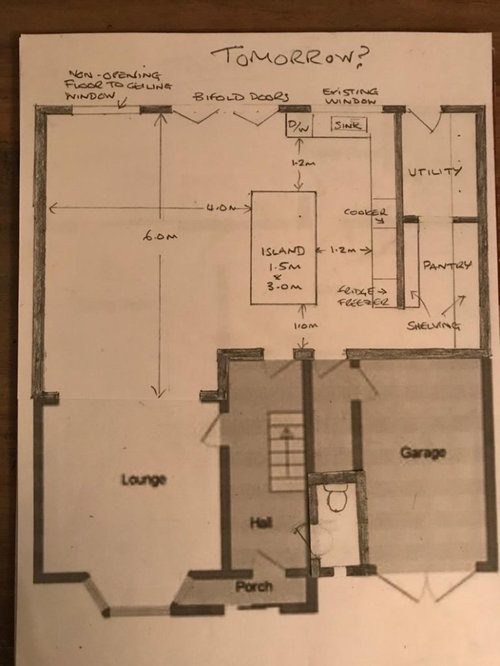
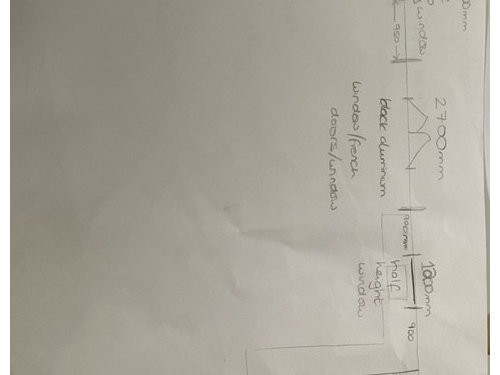
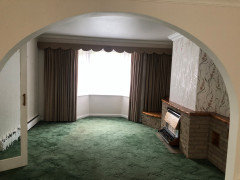
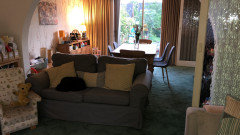
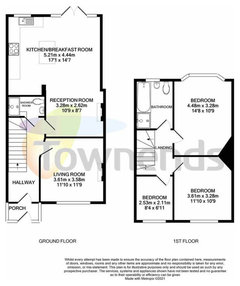
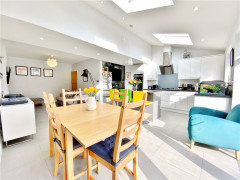
Design/layout ideas for open plan space
5 years ago
last modified: 5 years ago
Featured Answer
Sort by:Oldest
Comments (7)
 PRO5 years ago
Related Discussions
New open plan space - ideas for the snug/lounge space?
Comments (6)I think your snug will always seem a little dark as the room has been elongated with the extension. I think the best you could do is pop a mirror in the snug, the biggest you can afford to see if that makes a difference. A lighter coloured rug possibly? It's a great space though and I like the wallpaper :) It would be a shame to lose the original door but could you change it for one with glass panels in to let light in from the hall?...See MoreDESIGN DILEMMA!.. Layout for open plan living space
Comments (4)Position of sofas either 1 or 2 is really irrelevant as they are not fixed items. When the room is built you will no doubt swivel between layouts to see what works for you then. In your options posted it is the layout of your kitchen, is it in the right area if the space? are the units, sink, hob, boiler etc in right place? These are fixed and it's more important you get these right....See MoreHelp - Open plan layout design dilemma
Comments (2)How about something like this? I would definitely put pocket doors across to separate the front section, it’s so useful to have a room that can be separate. It could be a TV snug or a playroom etc. The middle section I would have shallow storage on one wall and maybe a desk for home admin and just a place to dump mail etc so it doesn’t clutter the kitchen. Or even just a shelf or console there if there isn’t space for a desk....See MoreIdeas for layout of open plan kitchen/dining/family area with utility?
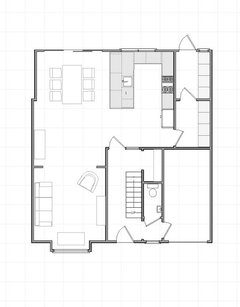
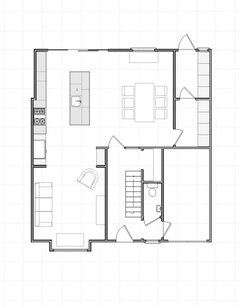
Comments (11)Yeah, sorry my drawing isn't accurate, just my best attempt using some free software. The measurements on the rightmove advert say; Kitchen/Breakfast Room - 6.17 x 4.20 (20'2" x 13'9") Dining room - 6.28 x 3.62 (20'7" x 11'10") - not sure how this is slightly longer than the kitchen/breakfast room to be honest! There's a wall inbetween the two rooms which I'm looking to knock through. The 4.2m includes the utility space so i've estimated it at about 6m once the wall is gone and excluding that area. Does that make sense?...See More- 5 years ago









minnie101