

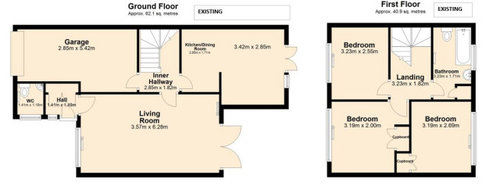
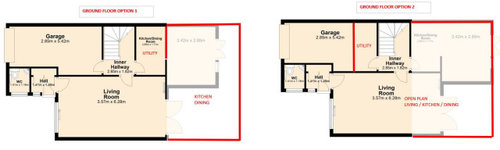
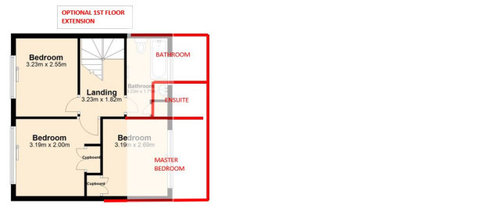
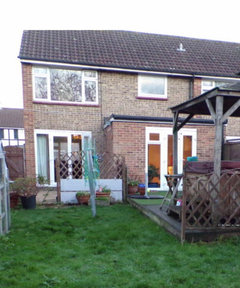
extension decision - where do we start?
5 years ago
last modified: 5 years ago
Featured Answer
Sort by:Oldest
Comments (14)
 5 years ago
 5 years ago
Related Discussions
External cladding for extension...decisions?
Comments (2)I had the same dilemma, so opted for cedar shingles, capped with aluminium profile in grey to match the glazing. There is also a dormer on the other side of the house, with cedar shingle cladding. These have now been treated with Osmo UV oil to preserve the colour, as they'd already started to fade after a month or two....See MoreDouble Story Extension - any one else starting a project soon?
Comments (74)Wow that looks beautiful, I am jealous of the brick. We wanted a very similar colour brick but the council wouldn’t allow and I didn’t want the red brick so we went with blocks and hopefully crisp render. We started our build towards end of Jan. Double extension, the foundations laid and then had the structural engineer out and final final details drawn up. The ground floor blocks have been laid and the scaffold has gone up so don’t know how long that will take. Our builders seem on track and have said August finish but I think it will be September/October Tani how many bedrooms did you have built and how many rooms downstairs? Also from start date to now what has the time scale been? Xx...See MoreDo we need sewer/ drainage plans-for single storey extension
Comments (7)Hi Monique! I'm currently installing a septic tank, so I recently had to deal with all the drainage and sewerage planning issues. In my experience, even if you don't have a manhole cover in your garden, getting a drainage system plan can save you a lot of trouble. The builders we contacted made it very clear that knowing the exact location of existing drainage pipes is crucial before starting any excavation work. One incorrect excavation can damage a pipe, which is a costly mistake. In our case, having a plan helped us correctly position the new septic system and avoid conflicts with underground utilities. It may seem like an unnecessary step, but it's a really good precaution, especially for extensions that add bathrooms, kitchens, or utility rooms. So yes, I would recommend getting a plan—it gave us peace of mind and made discussions with our builder much easier. Hope this helps!...See MoreFloor plan help - should we do a small extension Victorian Detached
Comments (9)Install bench seating along one of the long walls? I would also think about making that exterior door into a window only, so that the bench seating could be on that side of the room (where it's set back a little bit from the opening from kitchen). Sacrifice that side door and use the one into utility instead. Making those windows larger - or into full patio doors - would also make the space feel bigger even though it wouldn't be. If that doesn't work for you, then yes do a small extension, it'll make a huge difference. I agree that adding lots of space doesn't make sense - you just make the existing rooms darker....See More- 5 years agolast modified: 5 years ago
- 5 years ago
- 5 years ago
- 5 years ago
 PRO5 years ago
- 5 years ago
- 5 years ago
 PRO5 years ago
- 5 years ago
 5 years ago
- 5 years ago




Wumi