

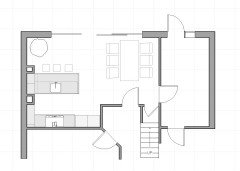
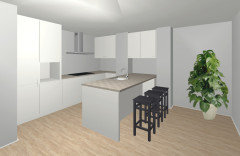
kitchen plan/layout - thoughts/suggestions
4 years ago


Featured Answer
Sort by:Oldest
Comments (21)
 4 years ago
 4 years ago
Related Discussions
Suggestions for kitchen/diner layout
Comments (5)I agree with Jonathan that removing the chimney breast would significantly increase your options for the room. I would go one step further and look into removing the small wall which separates the kitchen and dining room; I have attached a very crude annotation to your sketch to show how this would look. I personally wouldn't go for French doors if the current back door is retained. A typical worktop height is 90cm so you could place units (a sink?) in front of the window and have a small 20cm drop to the windowsill (ideal for growing herbs). If you don't want units in front you could build a window seat (approx. 50 cm high) with storage underneath. A good estate agent should be able to tell you if your proposals would devalue the property. If I was buying it I would see a larger kitchen/diner and downstairs toilet a plus. Your current layout doesn't give you any dedicated storage but your proposals would. There would be space to store coats in the downstairs WC and, if you place the door in the middle of the room, you could have floor-ceiling 60cm deep storage in the rear hall (shown in red). Garden storage might make more sense but if your bike is very expensive then I can see why you might wish to keep it indoors....See Moreurgent kitchen and bathroom layout suggestions needed
Comments (9)Hello `Sarah, I think the kitchen is fantastic!!! Please keep it!!! So I have some suggestions.. I think it has some great elements.. The design and colour of the cupboards plus those tiles are really fabulous, also love the floor too.. I'd keep it all!!! The top cupboards are gr8 without glass and your image is very different and dare I say not nearly so interesting.. Maybe you can celebrate the uniqueness of it! Minnie is right to suggest moving the cabinets closer to the ceiling (it has been lowered in part but I would leave it as is) easily done without damage and you can move the boiler in line with them.. .. This is a gr8 idea as it will feel a little more open and spacious.. you could then paint above the tiles a lovely warm chalky white or off white.. and any other wall areas.. It will balance the units out and I would definitely keep the colour the same here top and bottom... If you don't want to change the current configuration too much and keep costs down, I would buy a free standing chrome range oven like Smeg dual fuel and extractor Aeg angled hood and fit in same place as current oven.. Dualit toaster and kettle Bugatti Vera in chrome.. Angled extractor hood Aeg and a smeg 50's white fridge would be nice here too! With the fridge I feel it could stand at the end of the counter top.. Leave the sink exactly as it is and the boiler too, all you then need to do is put a cabinet shell and door on the front of the opening where fridge was and paint it and the bits of cabinet that are white to the shade of yellow and voila! Anther storage space for the dishwasher. I would move that metal shelf or add another if you like it.. .. Add a polycarbonate pendant Creatures by Nigel Coates which would look amazing with the kitchen.. Also the kitchen is definitely not past it!!! (added that bit after reading the comment further down) : ))...See MoreOpen plan kitchen layout for kitchen diner/playroom.
Comments (16)An L shaped design sounds fine to me and I think it's practicality will outweigh concerns about it dominating. I agree a soft white is nicer in an older property and a more modern look than gloss but I don't agree that a painted finish is better with young ones as it can chip- I would look for a laminate door which despite being perceived to be lower quality will likely stand up to rough treatment...See MoreThoughts on kitchen/dining/family extension layout?
Comments (10)Hi. I think as you have said that you are a bit messy, the kitchen is in the right place, slightly hidden from the lounge/dining area. If you moved it to the other side of the house, you would change that nice flow from dining to lounge area that you have at the moment. Both will be bright airy spaces, I would think, so that shouldn't be a consideration. If you are going to stick with having your sink on the peninsula, I would also consider a double height worktop to partly hide all the bits that always seem to gather around a sink. You seem to have the space there to do that, could perhaps add shallow units behind the sink and a small breakfast bar. Whereabouts are you? Let me know if you need any more help! Kate....See More- 4 years ago
 PRO4 years ago
- 4 years ago
- 4 years agolast modified: 4 years ago
- 4 years ago
- 4 years ago
- 4 years ago
- 4 years ago
- 4 years ago
- 4 years ago
 4 years ago
- 4 years ago
- 4 years ago
- 4 years ago
- 4 years ago
 4 years ago
- 4 years ago
- 4 years ago






rinked