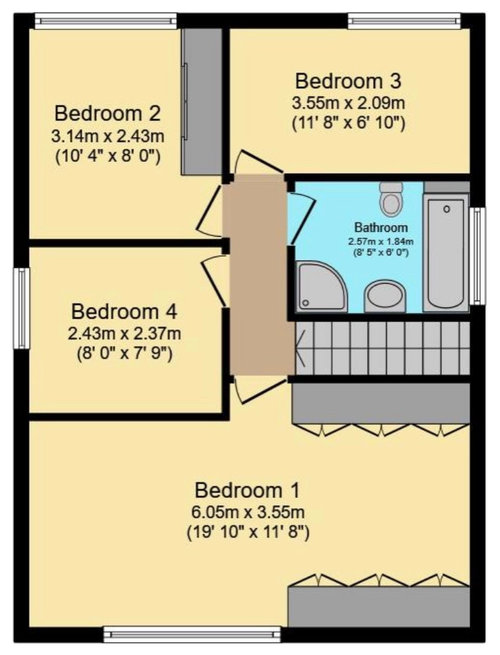
Please can you help us figure out how we could make better use of the space upstairs.
We’d love to have an en-suite to the master and would like to figure out if it’s possible to rework the space to make the guest bedrooms bigger. They are not square so quite narrow.
Not everything possible without an extension but wondered if anyone had any ideas to make better use of space.
Thank you






Related Discussions
Stuck for inspiration! Need help with this floor plan
Q
Help needed for open plan kitchen lounge diner floor
Q
Need help with my floor plan!
Q
Change of floor plan need help
Q