Dear Experts,
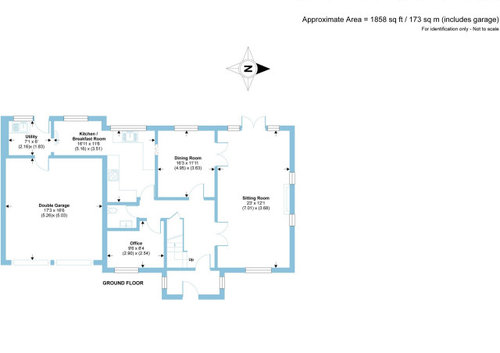
Any help/advice would be gratefully received as we are looking to spruce up our current kitchen cabinets which are very dated. The first picture is our current kitchen and further down, I will share 2 options that we have been brainstorming.
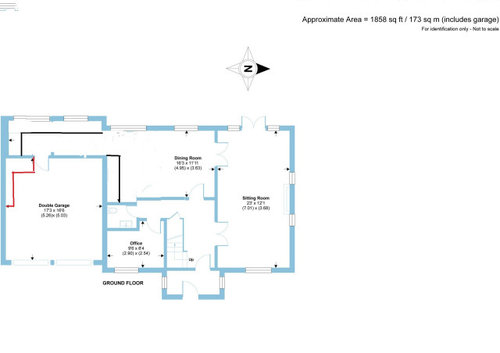
Option 1:
-remove stud wall between kitchen/diner
-remove brick wall between utility and kitchen
-add utility(red marking) as part of the garage
-kitchen layout marked in black (L shaped will have a cooker and sink and the other section will have fridge and larders)
pros:
dining space opens up which can work as a family/diner area
in future, we can replace one of the windows in dining area with double doors
take advantage of unused garage space
cons:
expensive as brick walls need to be taken down and beam added + external kitchen door needs to be replaced with window to allow L shaped kitchen
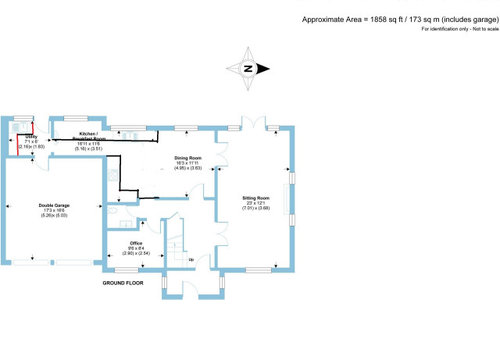
Option 2:
remove only stud wall between kitchen and diner
reuse most of the current kitchen layout and extend it as indicated by black marking
reuse current utility area
pros:
less expensive option
cons:
will eatup into dining/family space
Big Question: if you were to buy this house, which kitchen/utility layout would you prefer? :)
Thanks a lot!








Wumi
CWD
Related Discussions
Narrow kitchen dilemma
Q
Kitchen dilemma!
Q
Mum's kitchen dilemma!
Q
white kitchen dilemma
Q
The Kitchen Lady UK
nimmy jOriginal Author
i-architect