

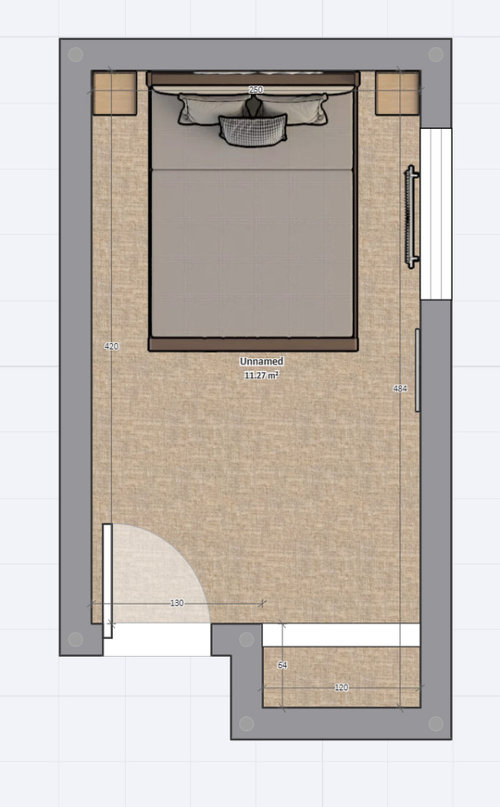
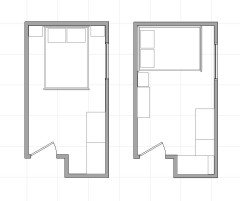
Optimising Storage Space for Narrow Bedroom
4 years ago

Featured Answer
Sort by:Oldest
Comments (8)
 4 years ago
Related Discussions
Long narrow bedroom
Comments (1)Hey! Bedroom storage can be a tricky one, so thought I'd just send over this article we put together on different ways you can go about getting it in a small space! Hope that helps!...See MoreClothes storage for tiny bedroom
Comments (25)Ikea have a headboard which you can fit behind your own bed and eliminate the bedside units gaining more space for nightstand use and quilt storage underneath. It will give you some more privacy from the window too. Eventually a roman blind would be more appropriate too. The remaining wall at the side of the window can be used for hanging shelving like the ikea kallax. Open the space visually by simply adding a larger mirror to a side wall and hang hats scarves and even coats on pegs along the opposite wall. Use the space above the entryway door for shelving or closed cupboards and fit in a corner wardrobe. If you can remove the door or get it to swing outward. If you consider changing the bed for an underbed storage one it must have a hydraulic mechanism otherwise it is a nightmare. But you can find some storage bags or boxes that slide under the existing bed - just measure properly and try to make the best of the space. Alternatively you could change the bed completely to a high up loft base with a ladder and have ample space beneath it. Check the ikea Stora and others too....See MoreBedroom storage
Comments (11)I'd go fitted. As others have said, just go across the room so that the chimney breast is hidden. You can put shallow shelves there or something like an ironing board (if you don't already have a good place for that) or step ladders. At one end, if it will work (can't quite see if it will in the photos), remember you can put a mirrored door or mirrored double doors which will break up the length of the fitted units, give the room extra depth and give you a full length mirror. If you think floor to ceiling doors will unbalanced the look of the room, either block in the top bit as in the second photo from Nordikka, or change the colour of the top cupboard doors to match the rest of the room. But avoid cupboards which don't go right to the ceiling as they gather dirt and dust and it's a great temptation to dump stuff there. Very high cupboards can be used for excess stocks of light stuff (think nappies or loo rolls) or things you don't need often (Christmas decorations) or things you need to keep away from small children. Less high shelves which you can reach can be made more accessible by the use of fabric boxes (Ikea) or plastic boxes which you can pull down to access the contents. I second the suggestion that you consider low level drawers (as in kitchens) to avoid rummaging to the back of cupboards though you may want to hide them or some of them behind cupboard doors for a more streamlined look. I'm not so sure about drawers for shoes though, as it may not be the best use of space. My shoes live in a fabric pigeonhole thing which Ikea used to sell with each pigeonhole the perfect size for a pair of shoes, I can see enough of the shoe to know which I am pulling out....See MoreHow to optimise space on this floor-plan?
Comments (16)Hi Andrew, Here is a quick sketch I came up with. You said that the north bay window doesn't provide a lot of light so that end could become a bedroom. but that does create a very cramped living area and a bathroom which is basically just off the kitchen. But if you have high enough ceilings you might be able to create a clever split height layout for a small, fully enclosed second bedroom (this should work for a 3m ceiling). These split level/low height spaces are becoming popular in the ‘Tiny house movement. By changing the bathroom around a low ceiling could be created over the toilet and bath, and then a bed could be added in the space above this and a wardrobe on the bedroom side. The bed would be reached with a ladder or built-in steps with storage under it. The area over the sink would be normal height with some storage space above. This creates a fully usable bedroom without using as much floor space but it is only really suitable as a guest or kid’s bedroom. It is definitely fair to say it's an even 2 bedroom flat. And because of the expense of the extra walls, floor and custom furniture, it’s usually undertaken by someone planning to live in the space themselves. So this may not be suitable for your case, I just thought it was an interesting and unusual idea. Please let me know what you think? And I wish you all the best with your project!! Phill...See More 4 years ago
 4 years ago
 PRO4 years ago
 PRO4 years ago
 4 years agolast modified: 4 years ago
- 4 years ago




Sarah Robson