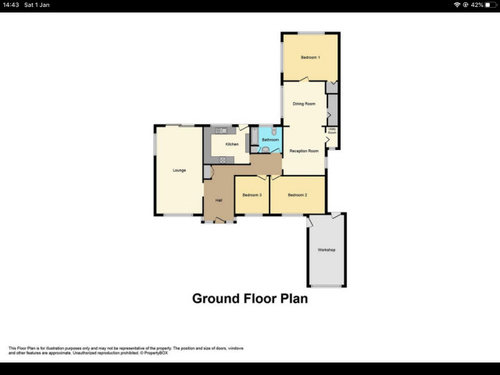
Looking at the floor plan I would like change this to a 4 bed bungalow and to somehow incorporate a kitchen/family room but not being the most creative person in the room could do with a little guidance.
An interesting puzzle. Where is the best view ) sunshine / garden area? If it's near the back right, I'd put the kitchen in that bedroom with dining and living room in front. Then the current living room and kitchen could become two good sized bedroom with ensuites.
Leading on from what Tab Darcy said if its possible it could look something like this? Moving the utility, adding an en-suite and then opening out the back of the house with patio doors along the left hand side.
Pink - new layout Blue - kitchen diner Orange - living room








tab darcy
faye_lloyd
Related Discussions
How can we improve our lounge?
Q
Improving ground floor layout
Q
Planning permission dilemma turned home improvement win
Q
Seeking any insight, advice or ideas for our home improvement plan
Q
smithers1980Original Author
Jonathan
Wumi