

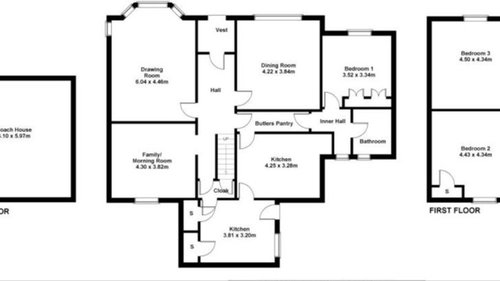
Improving ground floor layout
9 years ago
Featured Answer
Sort by:Oldest
Comments (17)
 9 years ago
- 9 years ago
Related Discussions
Improve ground floor layout - Victorian House
Comments (20)Just a thought! For your first floor if you wanted to then it looks like there might be potential to create a more central bathroom on the landing and make the current bathroom, or part of it, into an ensuite for the back bedroom (number 3 on the plan). Not sure if a bedroom with ensuite and an extra bathroom is something you'd like to have, but it looks like this might be an option. Useful if you want a guest bedroom with an ensuite, or have teenage children who spend ages in the bathroom! I imagine you have the front bedroom as the masterbedroom, and it doesn't look so possible to create an ensuite for that room without taking space off the bedroom. Might be something worth considering. Having an ensuite is the second most frequently requested alteration that I get asked for. It would be worth asking your estate agent if doing this would improve the potential resale value of your home - if this is something you're interested in....See MoreHow do we improve the ground floor on a tight budget
Comments (16)I'm not sure how much you could do of my ideas, but... 1. Like many others I'd change that large window in the dining room for french doors, without going sideways, the radiator could be moved to the narrow bit of wall to the right (or both sides), Reina do some lovely and inexpensive narrow radiators, we put in 2 x 20cm ones either side of our french doors. 2. Do you use the door between the dining room and kitchen? If not it is amazing how much space you get if you take off the architrave and wood door framing, you gain about 10+cm of width which feels like so much more, it looks like the kitchen ceiling is already at that door height so no options to open out above the current door frame. 3. Then if you don't use the shower, and the tiling looks nice so why not move the washing machine/dryer into that space, and put another door into the wall at the end of the utility. This room may be bigger than what you have but you get the idea, you look like you have space down one side of your utility for storage. If you do this then you'd probably need to change the toilet door for a sliding door of some type. Have fun!...See MoreFloor Plans - Thoughts on How to Improve the Layout?
Comments (11)Thank you, Naturally Allard. I like the idea of putting some unique storage options under the stairs to make use of the space. Perfect for a busy house! Thank you, Jonathan. Here's the plan for the upstairs. Any suggestions would be most appreciated!...See MoreHow to improve the ground floor flow?
Comments (5)Can you open the wall between dinning and living room and just change the direction of the stairs? Then move door to other side of living room....See More- 9 years ago
- 9 years ago
- 9 years ago
 9 years ago
- 9 years ago
- 9 years ago
- 9 years ago
 PRO9 years agolast modified: 9 years ago
 PRO9 years ago
- 9 years ago
- 9 years ago
- 8 years ago
- 8 years ago
- 8 years ago
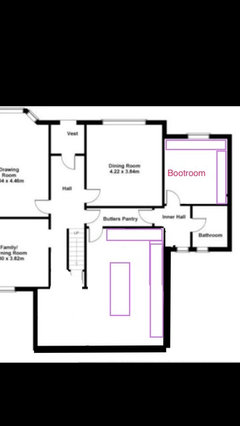






Rach McelroyOriginal Author