

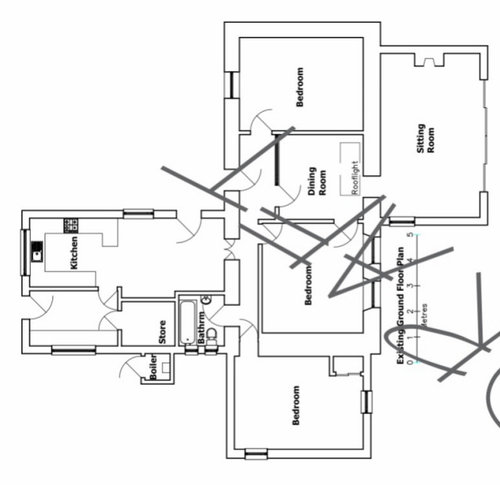
Bungalow layout advice
4 years ago
Featured Answer
Sort by:Oldest
Comments (28)
- 4 years ago
 4 years ago
Related Discussions
Bungalow layout ideas please
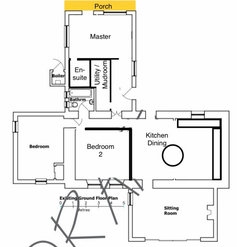
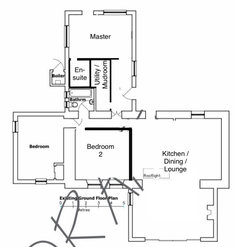
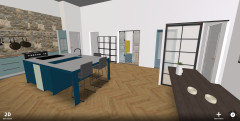
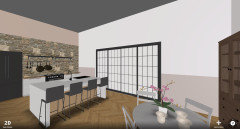
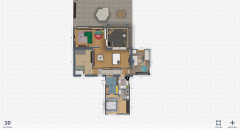
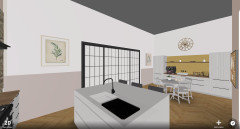
Comments (10)Having had time to 'play' on the floor planner, I came to realise that gaining the two things that you would like the most, storage and an extra loo, were not that easy. If you go with my original idea of moving the entrance it does make for a much larger master bedroom ( gaining storage ) Going in to the Workshop from the house leads to more storage and the possibility of a guest room, which you also wanted. I think the only way to gain a lot of space and storage is to build the porch and it makes sense that if you were going to do that, you'd make it large enough for plenty of storage for the coats / shoes etc. At the same time ( as it would be cheaper and easier ) you would also build a utility room on the same patch as the porch at the rear of the kitchen. Instantly gaining huge amounts of storage. I know that you didn't want to extend, however, the plan allows for a re-jig without the porch or utility and for these to be added if you re-consider. I don't think the layout lends itself readily to a staircase in to the loft. You could put a staircase at the bottom end of the lounge, however, i honestly think the money would be better spent on a porch and utility. Bedroom areal blown up Kitchen / porch / utility blown up A concept planner is a must with this type of project. They take on board what you want, have a good old re-jig as above and come up with various ideas. They can then blow them up in 3d and give you a 'virtual ' walk about, so that you can visualise more easily what it will look like. I've done everything 'roughly' to scale and used full sized objects for the rooms, so you get a rough idea! You do need to start with a budget as Jonathan says, otherwise you can have all the grand plans in the world, but if the money isn't there, you need to taper the ideas....See MoreDesign of bungalow and kitchen layout
Comments (10)is the circled black block a fireplace? or if so, what is it? You could take out the wall from that 'block' to the exterior wall and/or the AC and cupboard wall. You could, depending on how wide it is, have a dining table in that space and a kitchen where the kitchen is now. Is there anything you haven't got that you would like, i.e. a kitchen island, a utility room?...See MoreChalet bungalow layout & kitchen dilemma
Comments (19)Thanks Rinks. Well, I have a pantry now and would like to keep that. Though it doesn't have to be in the same place - we could move it. The hallway cupboard is sizeable to accommodate the washing machine and tumble, plus space for hoover and ironing board. Working as a mini utility, but I could find other homes for these items, including having washing machine in kitchen (worst case). The room at the front on the left would serve as our office space but doesn't need to be as big. My initial plan was to simply move the pantry and hallway into the front room, making the kitchen bigger. But not sure if big enough for kitchen table, plus it remains 3m wide so quite awkward. Too wide for galley, not wide enough for island. This led to me considering removing the bathroom downstairs, as long as we can get two upstairs (family and ensuite), along with three bedrooms. We'd do this with a dormer across the back. Worst case we want a kitchen table for brekkie and then would use front right room, with fireplace as formal dining room. Personally I prefer a cosier lounge. So if we opened up the back then we'd use the front right room as a small lounge. Lots of options. Finding it so helpful to get advice/input via fellow members of Houzz. 👍🏻...See MoreLayout/ideas for bungalow renovation and extension in London
Comments (4)I live in a bungalow too and I love it! If you are keen on open plan living I would blast out the kitchen and run it all along the front of the house in a U shape. This will also give you a nice wall in the hallway for some storage units (shown in blue) and perhaps in time the staircase to your dormer upstairs. You could add an island or put the dining table in the kitchen space. Then there should be room for your lounge towards the patio doors. If you could bring the footprint of your conservatory into the actual house then there would definitely be room for an island as well as a dining table. And that would set you up well for family life. We have the same two bedrooms and family bathroom downstairs and in our dormer we have 2 bedrooms and an en suite. My youngest sleeps upstairs with us and my eldest sleeps downstairs. He was 9 when we moved here, but I still felt a bit anxious about it, but he loves it and it's worked out really well as we use our second bedroom downstairs for a home office....See More- 4 years ago
- 4 years ago
- 4 years agolast modified: 4 years ago
- 4 years ago
- 4 years ago
- 4 years ago
- 4 years ago
- 4 years ago
- 4 years ago
- 4 years ago
- 4 years ago
- 4 years ago
- 4 years ago
- 4 years ago
- 4 years ago
- 4 years ago
- 4 years ago
- 4 years ago
- 4 years ago
- 4 years ago
- 4 years ago
- 4 years ago
- 4 years ago
- 4 years ago
- 4 years ago
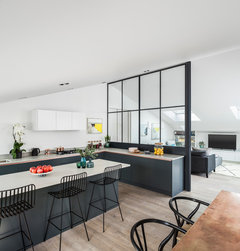

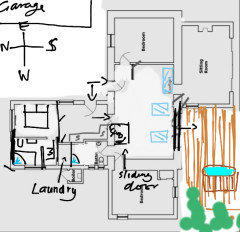
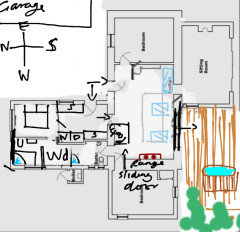
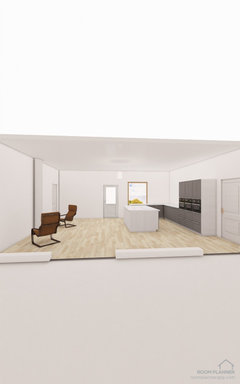
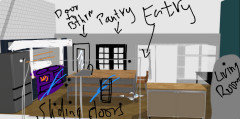
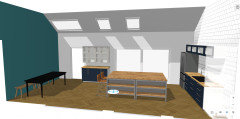
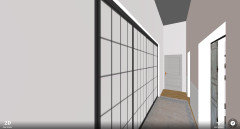







tab darcy