

Kitchen - Open Plan issues
4 years ago
last modified: 4 years ago
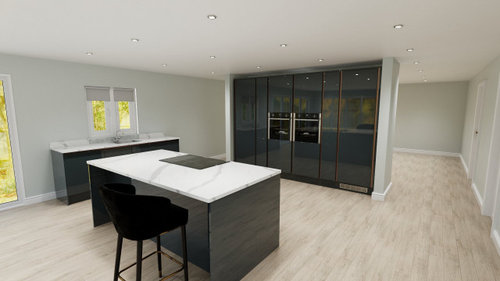
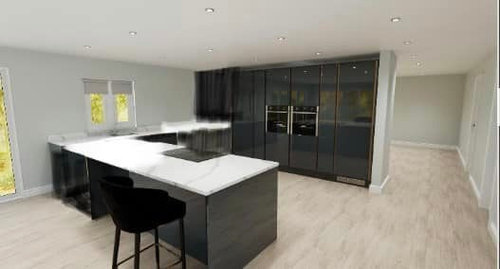
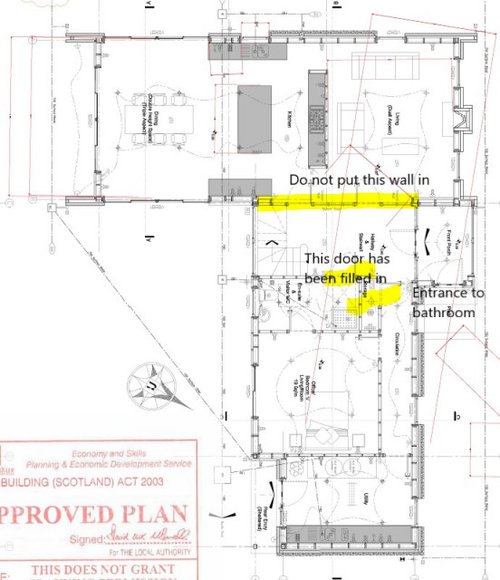
Featured Answer
Sort by:Oldest
Comments (12)
 4 years ago
Related Discussions
Open Plan Layout Advice. Column Issues!
Comments (17)Hi ! Thanks for the shout Boundsgreener ! I've had a look at this ... My first reaction was to add another pole to balance it up - tried that - wasn't that much of an improvement ! So thought I'd try this instead - opens the room up somewhat - leaves a children's play area with plenty of storage - but can be part of the room too ( ok it means tidying up rather than shutting the door - sorry !) but think this could work ? Island worktop in composite will best hide the seems around the support column ... If you buy an extending table there will be plenty of room for big family dinners too ! [ marketing note - this is an example of the sketch consult service OnePlan provide... We happily provided this for free to this Houzzer, on this occasion . Normal rates would be £35 p/h. Full CAD images available too, at either an hourly rate or fixed room rate. We are freelance concept planners, selling only design !]...See MoreHelp planning open plan kitchen/living extension on 1930's house.
Comments (8)I’m glad you like the idea for the dining table! If I’m being completely honest I don’t really know whether the new layout ideas really give you any more useable space. Do you need a desk in the room? If so it might be worth having the bit of extra space but it could be worth making the garage storage space into a study space as well rather than having the desk intrude on your living space too much. What do you think? If you kept the bigger storage room then you could maybe do something like the picture attached so having a multi purpose room?...See Moreopen plan kitchen plan dilemma
Comments (7)The garden is south facing so the sun comes through the kitchen and living room windows. We have thought about going into the the Living room, our Hesitation is it’s a good sized room with a nice fireplace. We have also thought about maybe extending out a metre or so from the kitchen to square it off but assuming this would be pretty expensive to do...See MoreOpen Plan Kitchen Living Room - Kitchen Location
Comments (5)Hi, many thanks for your response! Unfortunately, it is not possible to make these structual alterations to create a hallway! In relation to the second bedroom, the window can be used as an exit point! We would be open and keen to hear any suggestions on how to optimally layout the open plan kitchen and living room based on our after floor plan!...See More- 4 years ago
- PRO4 years ago
- 4 years ago
- 4 years ago
- 4 years ago
- 4 years ago
- 4 years ago
- 4 years ago
- 4 years ago
- 4 years ago




User