

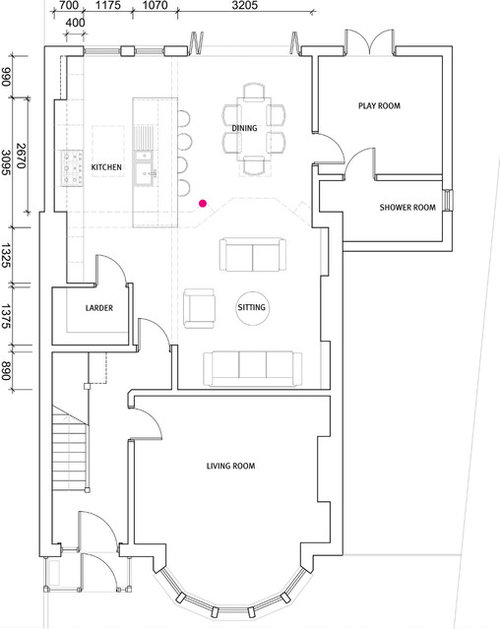
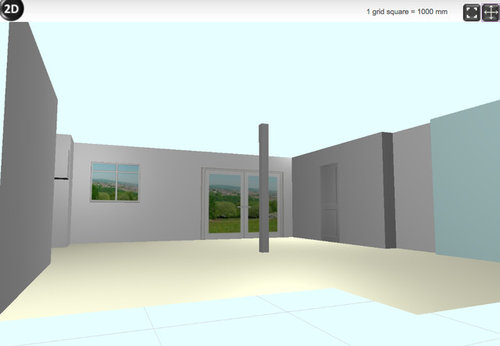
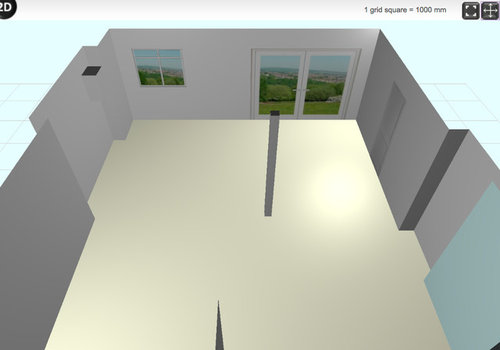
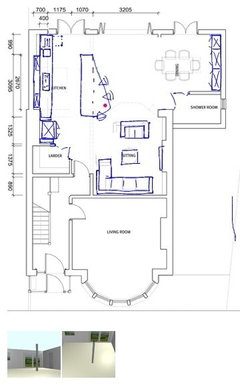
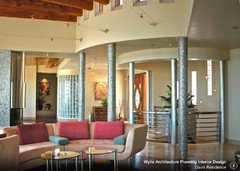
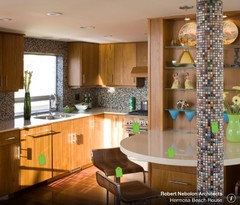
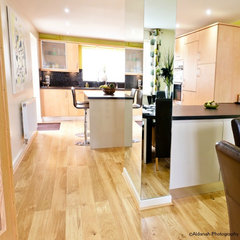
Open Plan Layout Advice. Column Issues!
11 years ago
Featured Answer
Sort by:Oldest
Comments (17)
 11 years ago
Related Discussions
kitchen layout/ open plan advice
Comments (13)I think the flow through the three rooms at the back would be perfect if you like to entertain. I hadn’t noticed the existing utility, referring to my comment about squaring off the dining room, could a small utility be popped into that corridor area? I can’t get an idea of the size or whether it would be possible but would mean you’ve got a utility off the kitchen. I wouldn’t remove the wall between existing kitchen and dining room if you’re removing the other one. You could have it as a formal sitting room, a kids playroom, a cinema room, an additional guest bedroom? Options are endless but I’m sure you’ll find a way to make it more useable than a dining room! If you do decide to do double doors into the existing family room I’d do glazed so you can see straight through into the garden when you enter the house....See MoreKitchen layout advice in new open plan extension
Comments (6)I would suggest handing the FF the other way - aesthetically looks better paired with the pantry that way - and allows you to open both to see what needs to be restocked or to decide what to cook etc. Also for aesthetics, have the drawers either side of cooker both three drawers and the odd one other side of pillar as a two....See MoreOpen plan kitchen/living room layout advice
Comments (11)What you might find is that if you take this info to a kitchen designer that the layout provided will be completely different to what your architect has (surprisingly) come up with. Personally as a designer, I’d have a completely different take on this room area - but then I Design Kitchens and space concepts for a living - (but ask me to design a building with roof angles and all that that entails etc and I’d be out of my depth a little ! ) So it’s just a case of choosing someone who specialises in this particular area really - we are independent so we don’t sell products that would include a profit - so we charge for our services and work with you over a week to thrash it out - but then you can shop around easily by dropping in a copy of the plans and asking for their best price and haggle for discounts that are often far greater than our design fee. Alternatively you can book loads of studios to each send over their sales people to each come over and measure and each then design a scheme and each then try to win the sale by inviting you to go through their ideas in their studio. Although this is ‘free’ it’s maybe a tad more time consuming, repetitive and you don’t usually have much input. If you click on my name or icon you can read some comments from past clients who’ve tried this way !...See MoreLayout advice - open plan or living room closed off
Comments (3)Consider further design options, don't rush in At a push I would go open plan, as it improves the seating area. Still would like it re organised, is the store area necessary, taking it off would help shape and flow...See More- 11 years ago
 PRO11 years agoRoo thanked Thomas de Cruz Architects & Designers
- 7 years ago













OnePlan