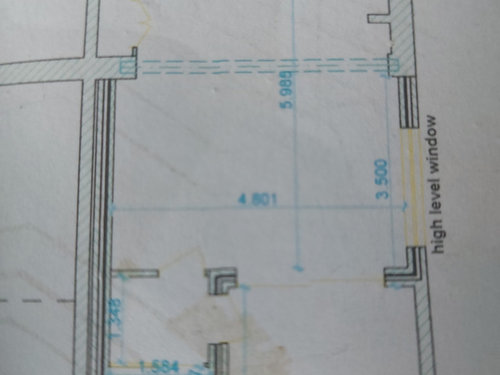
Hi all, we are getting an extension soon and are really struggling with ideas of kitchen layout. I have attached the plan - anyone got any ideas? Hoping to get it on what is the right hand side of this pic as left hand side has a fireplace we need to knock out, so not sure of dimensions. We also have a table and chairs, which in an ideal world will go at the end where the toilet will be as we are having patio doors there and more light. Any advice appreciated!








User
Related Discussions
Kitchen design advice
Q
Small kitchen design advice
Q
Kitchen design advice
Q
Kitchen design advice
Q