

Kitchen design advice
3 years ago
last modified: 3 years ago
Featured Answer
Sort by:Oldest
Comments (15)
Related Discussions
DIY kitchen design advice, esp island & seating combo
Comments (10)Thanks for your comments so far; it’s really helpful to get other points of view. Maths Wife, I’m with you on the pantry idea! In fact, I spent a long time trying to work out if we could put one there by getting decent-width access to the garden via another route. But coming through from the front door involves a narrow hallway and getting through several internal doors, and coming via the utility room would involve losing washing space to add a door, and a sharp right-hand turn. Apart from the fact that we’ll ultimately re-landscape our entire garden, which will all need to come through the house, I also sometimes use a mobility scooter, and although I don’t intend to take it into the house, I’d rather be safe than sorry in terms of access. We’re compensating for the lack of pantry by planning on turning the area outside those doors into a little shaded patio with small table/chairs. So in theory we could have those doors wide open in the summer, and have garden views from both ends of the kitchen. minnie101, I didn’t explain the meals for 30 very well . We set up another table in the playroom in those cases, so about half the people in each room. So in the kitchen I just want to make sure that we can have table fully extended whenever we need it, which seats about 14. For the drinks area, yes we’re debating having bifold doors so there is max countertop space for a small sink, kettle etc. As you say, it makes sense and saves the countertop space elsewhere, just makes for an expensive cupboard The roof lantern size is indeed limited by the fact that’s the only area of the kitchen that isn’t double storey. Other than squaring out a corner, we are keeping to the current footprint, as it’s just about on maximum extension already. That area, in a bizarre design choice by the previous owners, is currently the utility room, which just about blocks any view onto the garden - we need the lights on even in summer, despite that being a south facing view. I’ve spent most of the last 6 years trying to understand WHY someone would choose that layout as part of a fairly substantial extension, even going so far as to move the kitchen, which was south facing, to the other end of the room. I’ve yet to think of a sensible explanation…. We are going for a fairly timeless/modern country look, hence the orangery rather than bifolds, and also want to maximise the light as it’s a long room. Fingers crossed, it will look something like this, although with a lot more planting around it and step-free patio....See MoreKitchen Design Advice
Comments (8)Personally I don’t like this layout for several reasons. The main one is that the peninsula cuts the room into two narrow halves- in my opinion the remaining 2.4m on the far side of the peninsula is not big enough to be a dining area. I suspect this is the reason your kitchen designer hasn’t drawn in a dining table and chairs. I also think the main working area in any kitchen is the area between the kitchen and sink and in this kitchen it’s tight. I wonder if the wine chiller would be better elsewhere so that there is more storage around the hob. Perhaps it could go near a wall cabinet where the wine glasses are....See MoreKitchen design advice please ? Is it too crowded ?
Comments (33)I think a peninsula seems to work well, hv a think about an induction hob with an integral extractor, they aren't cheap but you then don't hv that visual distraction of the extractor fan. Also think about having your wall units the same colour as your walls so they disappear. Think carefully about the hob or sink on the island, you can lose a lot of socialising space with them on the island/peninsula...See MoreKitchen Design Advice
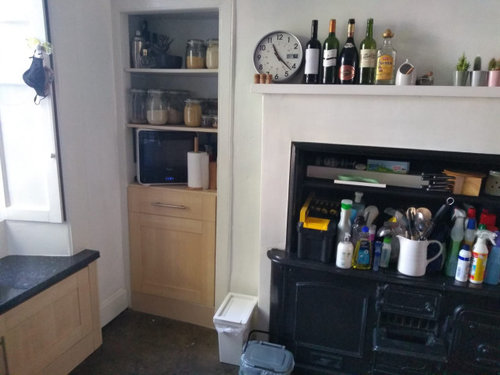
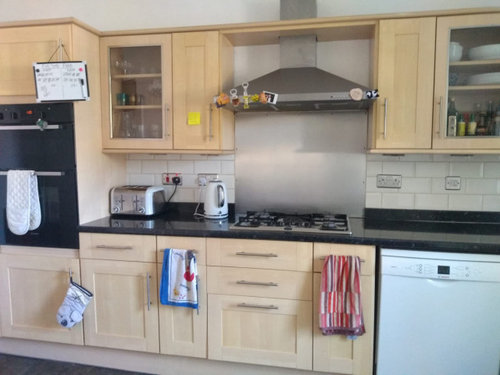
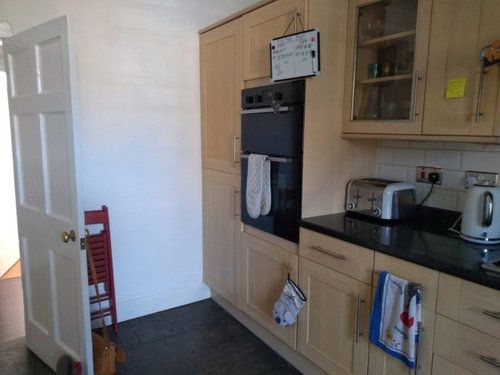
Comments (7)I agree with previous comments. You have a really lovely kitchen with a pretty outlook, which many would die for - and I think it wouldn't take much to deal with the niggles you're feeling with it. What paint colour are the walls at the moment? In the first pic they look quite white - useful to know what paint it is. You do have a creaminess in the floors so you might need to look to something which has a taupe undertone to tie the units and floors together, or go for something bolder and completely different to either of them. I personally wouldn't bother adding anything over the cooker as I think it will make the space look busier and less serene. There's also a danger that it will fill up with knick knacks and dust, and therefore become something else that niggles you. Is there a particular reason why you want one? I understand your point about the upstands as I have the same problem in a couple of areas - if they aren't fitted well to wonky walls, you can end up with gappy bits, but you can generally keep them dust free with a quick nozzle vacuum and a wipe with a damp cloth. I also agree with the PP that upstands are nicer and more luxurious feeling than replacing them with tiles. I'd suggest that you look at whether the caulk was done properly - it may be a good idea to remove it and recaulk. You could add tiles above the upstand rather than removing the upstand altogether - that might help to give you a neater join and reduce any gappiness. I'm another one who has nothing on worktops other than a kettle - I even put the toaster away when it's finished with! My oven gloves and kitchen roll live in a drawer - they are only used for a matter of seconds each day, and take seconds to get out and put away again, so I don't feel the need to have everything out. You said "excuse the clutter" so we know that you don't always have all of that stuff out, but I'm guessing quite a few things arealways there, so a bit of ruthless decluttering may be just the thing to make the whole space feel fresher and more unified with the dining end of the room. I would take everything off the shelves, worktops and windowsills and only put back what you love and enhances the space. Eg your teapot and cups look pretty on the lower shelf, but the upper shelf looks cluttered. Maybe try just putting a plant on the top shelf, and resist the urge to fill up any open space. Find a home for everything else - rubber gloves in the cupboard under the sink, etc etc. I know lots of people love to have lots of things out in the kitchen and maybe you're one of them in which case ignore this whole point - but I do think it's worth trying as you may find that you fall in love with the kitchen when you can see all the lovely finishes properly. I have roman blinds in the kitchen and TBH I wouldn't again - they are a bit of a dust and grease magnet so unless you have very good grease extraction, I'd avoid them. Because roller blinds are rolled up, they capture less dirt. You could always replace the cheap ones with more expensive rollers, with a nice chrome chain etc? Re the knife block, does it really matter that the wood doesn't match? Having everything match isn't always a good goal - and you could just keep the knives in a drawer or cupboard as again that would help to declutter the worktops. But if it really bothers you then yes stain it, shouldn't take long....See More- 3 years ago







Jonathan