

Kitchen, utility and diner
4 years ago
Featured Answer
Sort by:Oldest
Comments (8)
 4 years ago
- PRO4 years ago
Related Discussions
Kitchen Diner / Utility question(s)...
Comments (5)Hi Barnaby, Sounds like a great buy and a fab family home! Having been through a very similar situation in the last 6 months (moving into a house where the back wall had been extended and the house was left with a very similar 'steel and nibs' to your kitchen, where it had been opened up) I'd definitely recommend getting some advice from a few different people. Two builders told us it would be impossible to get rid of the visible RSJs and the nibs of the old external wall. It was only when I persevered and asked an architect to come and have a look and got a structural engineer in that we realised it was completely possible and far less expensive than we thought. We only ended up spending £2,000 on fees (£500 architect and £1500 structural engineer) and £12,000 on building works and it has completely transformed the space. If you're lucky enough to find a creative builder they could be really helpful with the layout but my experience was that they are more about the 'doing' and 'practicalities'. I found getting some independent design advice (from a concept planner) on the space and layout super helpful and then once we had an idea of what we wanted we were able to ask a couple of builders to price up. The designing of the layout was a fraction of the cost of anything else and saved us a lot of money in the long run. You might want to have a think about chatting to a concept planner (there are several great ones on here) and get an idea of some designs and costs. Just a suggestion :)...See MoreKitchen diner living and utility room layout dilemma!
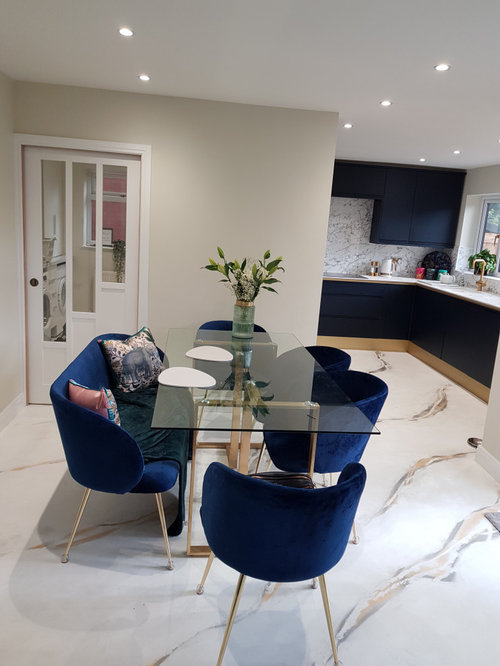
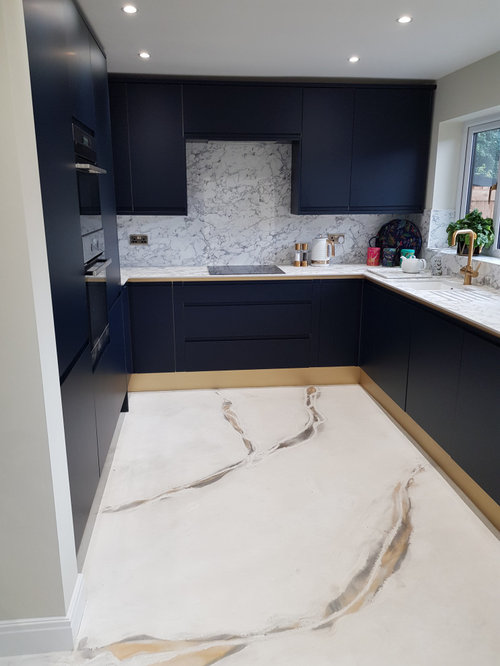
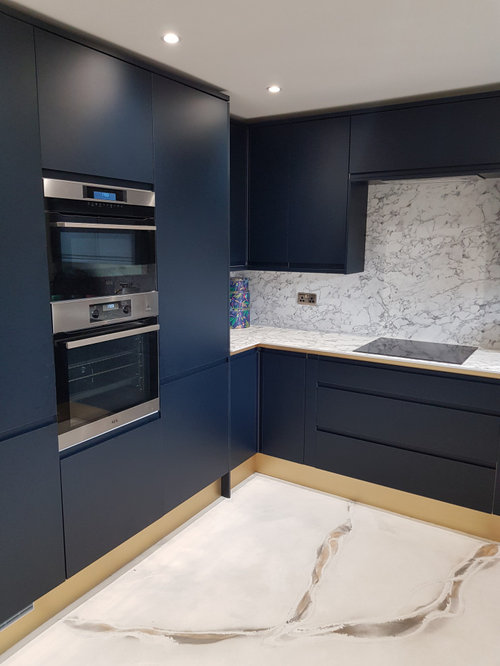

Comments (16)Hi there, We had exactly the same problem about 6 months ago and despite all the squared scale paper in the world, I just couldn't imagine how it was going to look and went round and round in circles! Have you considered a concept planner? We used one and despite the fact I was standing in 3 separate rooms with doors, windows and openings in completely different places, she worked off the architect's plans and came up with photo quality 3D renders showing exactly how the different options would look. We even had a YouTube video of the 4 different layouts, so you could see how it would look as you walked around the room. The pics below show the room I was stood in as our concept planner did the 3D renders, how they actually looked and how the room as turned out. I am a huge fan and find the whole thing quite fascinating- it's like looking i to the future :) Thanks to using them, we were able to order our kitchen before the building work was done, so didn't have to go without a kitchen for ages! How the 3 separate rooms looked when the plans were done by our concept planner... A few of the 3D renders that she did at exactly the same time... And how it turned out.. It's completely cheating but it makes it a lot more fun and in our experience a lot less stressful :) Best wishes, Claire...See MoreHelp with a new layout for the kitchen, diner & utility area?
Comments (7)I’m confused about the layout. It looks like the entrance is directly into the kitchen area. Perhaps it would be useful to create a hall with storage. This then also means there is no access to the garden- would French doors from the lounge be useful? You say there are table in both rooms and the space is crowded. Presumably the plan is to reduce to one table- would you actually have to take down a wall to make that change? It seems like your parents are short of living space. Of course an extension would help but perhaps there are other possibilities such as converting the smaller bedroom into a full downstairs bathroom with laundry facilities. The cloakroom could be a new entrance in order to free up space in the kitchen area and create more space for dining. Since you are likely going to do some work to the house consider if there are things you could do now to future proof it. This means a walk in shower and a comfort height toilet, a raised washer and dryer, an eye level oven, door handles rather than knobs, innovative pull outs to make access to wardrobes and kitchen cabinets easier. If they don’t already use it consider smartening up the larger of the two downstairs bedrooms so it’s inviting rather than an inevitability. You might also consider outside lighting for security, relaying uneven patios to remove trip hazards, an electric garage door etc. And if your only concern about an open plan arrangement is cooking smells consider a really great extractor such as a Bora cooktop extractor....See MoreMaking a more useable space kitchen / diner / utility / family room
Comments (2)Hi, Georgina I could certainly help you put together a design for these 3 spaces. A much smaller space but this is a concept design I recently put together for a family in Milton Keynes (all of the work was done remotely due to COVID). www.myclaybrickhome.com/post/kitchen-concept-design I also completed a large reno at My Claybrick Home last year and you can see some of my kitchen photos here. www.houzz.co.uk/hznb/projects/kitchen-and-dining-space-pj-vj~6337964 If you would like a concept design putting together the cost is £150. This covers the kitchen & family room. Feel free to drop me a reply or an email to vicky@myclaybrickhome.com to book a free no obligation consultation. Good luck with the extension Rgds Vicky...See More- 4 years ago
- PRO4 years ago
- 4 years ago
- PRO4 years ago
 PRO4 years ago





User