

Worth the cost??
4 years ago
Featured Answer
Sort by:Oldest
Comments (12)
 PRO4 years ago
 4 years ago
Related Discussions
underfloor heating - have you done it?
Comments (8)We have recently purchased a new build with wet undlerfloor heating throughout, also a bungalow. We have engineered wood floor (floating) through whole house except for ensuite and bathroom which are ceramic tile. It does give a lovely even heat and you have the flexibility to control each room individually. You are correct that it is not super quick to respond because it is heating such a large surface area but this is not something I have found to be a problem at all. It only really gets moved up and down about 3 degress anyway. We have our bedroom very low because we like a cool room and this works well. Our house is 4 bedroom, approx 136 sqm and at the moment our heating and electric is working out at about £70 a month (this is for everything, no gas or anything on top of this) however, we do have airsource heat pump which adds further to efficiency of the heating. Also, if it is useful, the cost for us of the UFH installation was about £5500 but this was in new build and not retrofit. If you have a well insulated house I would go for it! :)...See MoreSuggestions to remodel a narrow ground floor

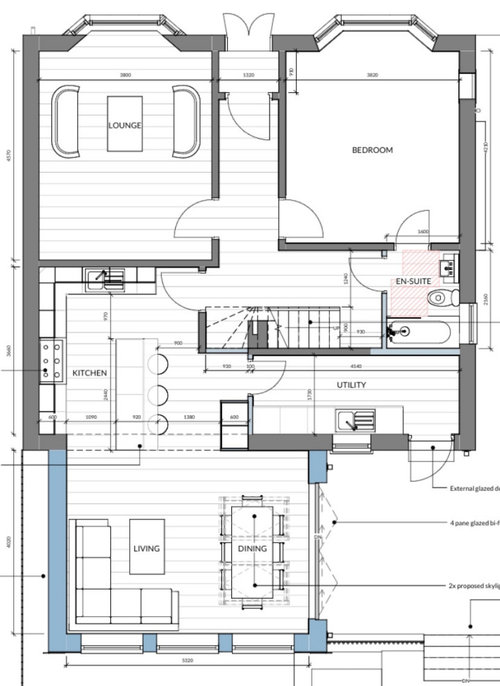
Comments (4)The kitchen seems not to be working because the small island is blocking so much space. If you removed that you could have a bigger table more centrally and then use the dining room as the seating/playroom. You could probably still have an armchair or small sofa in the kitchen if you wanted but store all the toys etc in the dining room....See MoreUnderfloor heating
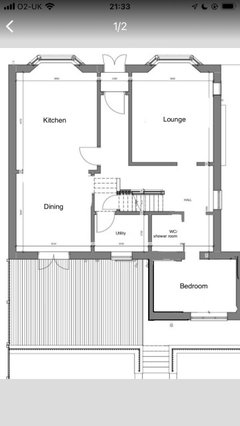
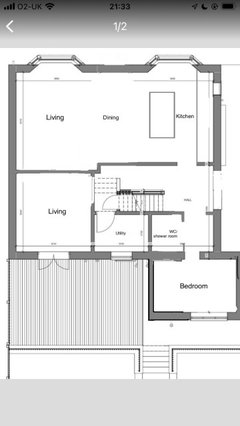
Comments (0)We have planning permission for a ground floor kitchen extension. Normally everyone seems to go for underfloor heating, but I wondered if it is actually worth the cost. Our room will be south facing so fairly warm, and we currently don’t put our heating on much as due to shift work and after school activities we aren’t in the house very much and there is no fixed schedule as to when we are in- at the moment we put the heating on when it’s needed and the house warms up quickly, I’m worried that if the underfloor takes a while to warm up we will end up either leaving it on and heating an empty house or spending ages waiting for it to get to an acceptable temperature- obviously I want to use as little energy as possible with the current prices! Does anybody have any advice on this?...See MoreKitchen layout ideas?
Comments (11)Yes, much better :) I like the utility opening up from the kitchen. I agree with CWD about converting that window (EDIT: in the new utility room) into a door. Maybe a sliding door, if possible, to save space on the door swing. I also agree with generally converting existing doors into windows, and window into doors, where suitable. I also don't think it makes sense to keep the old larder/WC. The location and dimensions aren't practical and it interferes with getting an optimal kitchen. As for the hob, it isn't nearly as practical, clean, or safe, on the island as having it against the wall, especially given such a spacious kitchen! I might consider a "prep" sink on the island to get a comfortable Fridge->sink->hob work triangle, although two sinks require more plumbing and maintenance than one. The fireplace on the original plan, is that still there? Or are you planning to remove it? I do like how you positioned your dining table with the bench against the wall....See More- 4 years ago
 PRO4 years ago
- 4 years ago
- 4 years ago
- 4 years ago
- 4 years ago
- 4 years ago
- 4 years ago
 4 years ago




pauldrowan