We are purchasing this house.
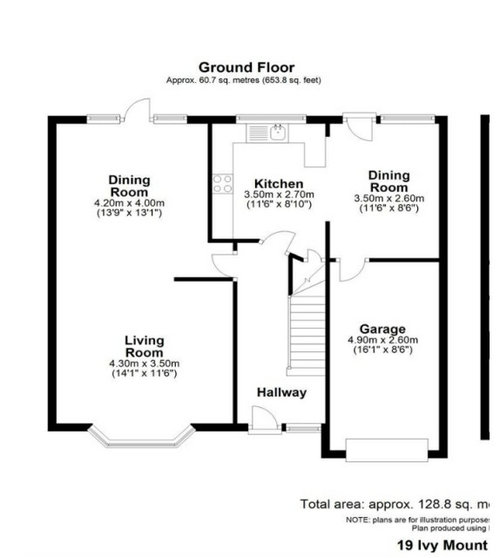
I know we would like to add a downstairs toilet and also have a decent utility room and an area as a kids playroom. weve had several different ideas in our heads - what do people suggest looking at this floor plan?
not sure if it makes a difference but there is currently as step down to dining room attached to kitchen. thanks in advance!







thistlejak
katlucy
Related Discussions
Downstairs Layout - Help !
Q
Downstairs layout help with Kitchen & Lounge, bathrooms renovations
Q
downstairs layout help
Q
Downstairs room layout help needed!
Q