Hello,
I was wondering if anyone would be able to help:
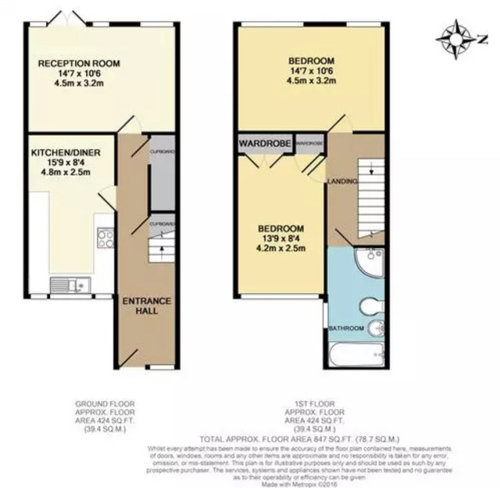
This is my current floor plan... things I would like to achieve are:
Create one extra room/ office space downstairs… and living room with open plan kitchen/ dining room (with fire place).
How do I achieve all that?
What else should I do to better the layout - Open to all ideas, and greatly appreciate all help.
Thanks in advance.








katlucy
katlucy
Related Discussions
Changing layout to open plan
Q
Change upstairs floor layout- please help
Q
Ground floor layout - open plan - HELP!
Q
Ground floor flat - Extension and change floor plan
Q
Peek Home Ltd
thelivinghouse