

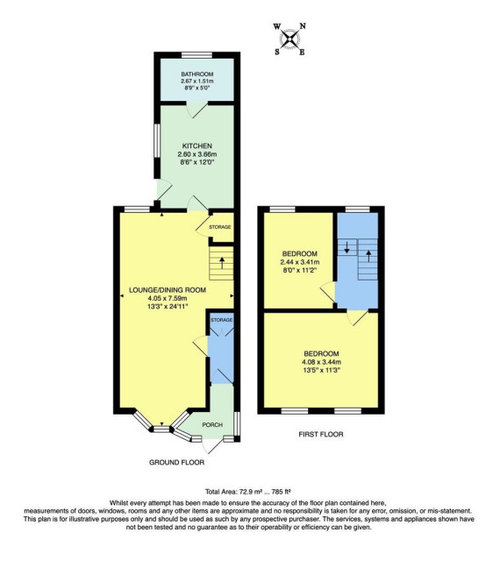



What can I do with this Victoria terrace (layout revamp or extension)
4 years ago
last modified: 4 years ago
Featured Answer
Sort by:Oldest
Comments (12)
- 4 years ago
Related Discussions
Extension kitchen layout wobbles.......can anyone offer advice?
Comments (36)Brilliant things to consider Minnie thank you. Only 4 of us in the house, and we do have a seperate dining room. I only want casual bar stool seating for the kitchen but am struggling with where else to place 4 bar stool. Haven't got the width of room to have them all down the side of island facing the wall of units, plus I really like the sleek look of an island and didn't want to interupt that streamlined look by having seating around one end in an L shape. Can't thing of any other option unless someone can thing of something to consider I'd be very grateful. I had my heart set on a mirror splash back but got put off as people said I would have water marks on it all the time from the sink.....is that everyone's experience of a mirror splashback or might I have made a hasty judgement? I was thinking of a washed light grey oak type flooring or a warm oak flooring but was worried if I went for oak ( this would be my colour preference) that it wouldn't work as I will have nothing else oak in the room. It's a south facing room, sun all day and evening so was thinking of a off white light grey tone on the walls and lots of chrome......again struggling to know how to incorporate that and what to put with it colour/ accent/ decor wise to make it feel comfy and not clinical. I'd love dark coloured glass slider but all windows in house are white so I had discounted it. Minnie thanks a million for taking the time on your bumpy train journey to post, I cannot tell you how grateful I am to have your input...See MoreGround Floor Victorian Terrace Flat Extension Help
Comments (7)Thanks Jonathan, Really appreciate that and gives us some food for thought. Unfortunately I don't think it would give us the size bathroom we would like (hoping to keep it to as similar size to what it is now. We'd also prefer a window for ventilation due to condensation in the property. I think it's probably more difficult that I thought to ask someone to do this without seeing the property due to it's 'quirks.' The cupboard housing the meters is bigger than the plan properly shows for example (approx 60x60cm), and there are 2 steps going down into the kitchen. If it makes any difference to anyones thoughts the wall between the bedroom and reception room is plasterboard and so could be changed easily. Would really appreciate any further thoughts though......See MoreVictorian terrace new kitchen extension layout
Comments (4)Embrace the courtyard! Seriously though I love the idea of an inner courtyard. It could be a private retreat, a Japanese garden perhaps. I would be inclined to keep just one door opening into the lounge and have a window in the kitchen wall. Your utility does seem to be a more practical size for a shower room but my first thoughts are what do you need more of on the ground floor, a shower room or a utility room? Could you settle for a cloakroom in the existing shower room? Or do you need both which leads me to a second consideration. I am puzzled by the layout of the kitchen. It seems to be very small for the available space and tucked away in the corner. Such a shame to have the table and indeed the breakfast bar both up against the walls. Is there room to turn the sitting area 90 degrees and push it up against the wall (top of the plan) leaving room for the dining table to be sited in front of the glazed doors (bottom of plan). This setup would allow views of the garden from sitting and dining. This would then allow you more space to accommodate a kitchen island and breakfast bar sited in the middle of the room where you have written ‘open space’ on the plan. If you want to go with your idea of having a shower room in the utility room then the above rejig would allow you to build a utility room where the breakfast bar is currently. You would have the shower room and utility side by side with the doors opening onto the hall. This would mean all the plumbing would be together with a convenient manhole nearby in the courtyard. This would involve building a wall and squaring off the kitchen thereby opening up the opportunity for more kitchen units on the other side of this wall. Perhaps site the sink under the window overlooking the courtyard. Again your plumbing would be located together. Cupboards could go along the wall where the dining table is now. The kitchen island would need to be aligned to allow free flow from the hall to the garden doors between these cupboards and island. I hope this proposal makes sense....See MoreVictorian terrace - trying to avoid side return extension (costs!)
Comments (4)If your plan is to scale which it looks like it is I think you would be creating an awkward pinch point around the table cooking area - if you have people over and they are sitting at the table and you are trying to finish off and serve dinner they will be in your way. I think you are giving up valuable space to the desk and chair and a galley would work better. I did think if you have units along the wall to where you have put your desk you could have stool tucked under the counter that you could perch on when needed to also keep an eye on the playroom. OR you could have a tiny peninsular return at one end of the cabinet run and have a couple of stools tucked under facing into the kitchen...See More PRO4 years ago
 PRO4 years ago
 PRO4 years ago
 4 years ago
 4 years ago
- 4 years agolast modified: 4 years ago
- 4 years ago
- PRO4 years ago





Leonie