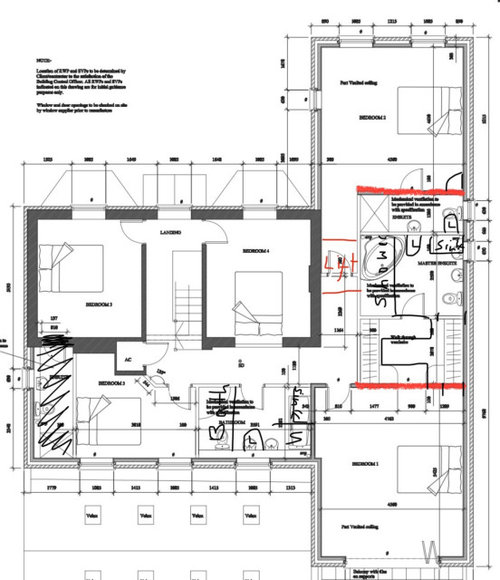
Hi, looking for help to better improve this layout. Ideally looking for 4 bedrooms each with walk in wardrobe/dressing room & shower each.
Red walls are structural but can be changed if no other solution. There is a lift which needs to stay but can be moved. Bed 2 ideally needs a wider or squarer wetroom for disability use
Tia!







1sandyhOriginal Author
Michael Olsson
Related Discussions
New Kitchen Layout Help Needed, Please!
Q
layout help needed
Q
Kitchen dining room layout help needed
Q
Floor layout help needed
Q
ECAD