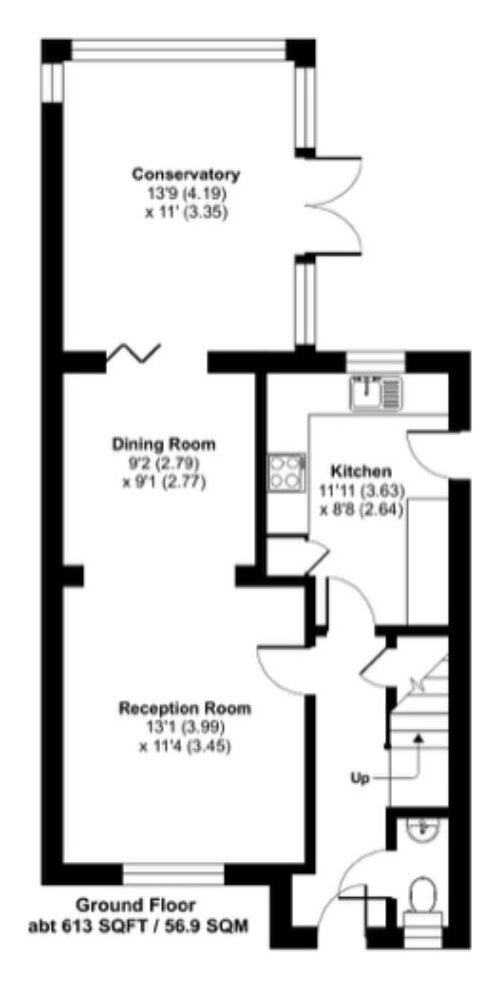
We need some help updating the layout of our house downstairs - I have posted below a picture of how it is currently.
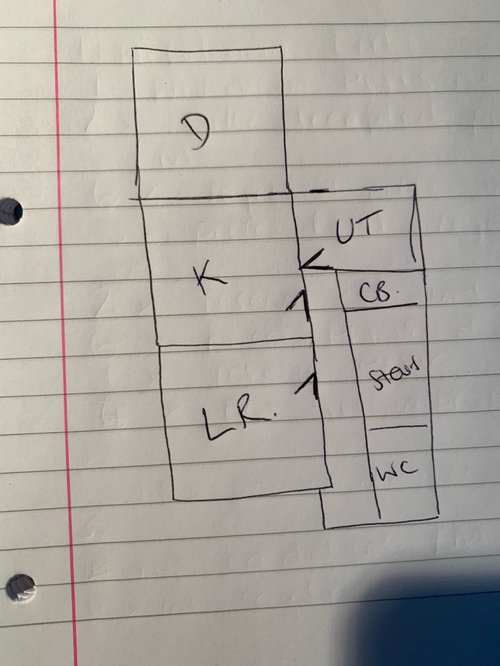
We are definitely going to put the wall back up between the current living room and dining room. We are stuck on whether to move the kitchen into the current dining room (knock down wall in between kitchen and diner) or whether to move the kitchen into the conservatory - this will have a solid roof with a couple of skylights rather than glass roof. Ideally we would also like to incorporate a utility room into the space but appreciate this may not be possible.
We have a couple of sketch ideas that I have attached, one with the kitchen in the current conservatory and one with the kitchen in the current dining room.
Thanks in advance for your help!








no60interiors Interior E Design
Milly PalmerOriginal Author
Related Discussions
Downstairs layout help
Q
Downstairs Layout help!
Q
downstairs layout help
Q
Downstairs room layout help needed!
Q
Peek Home Ltd