Hello,
We've recently started to look into having a new kitchen but we're struggling with the best way to make use of the space. Any suggestions on kitchen layouts would be useful
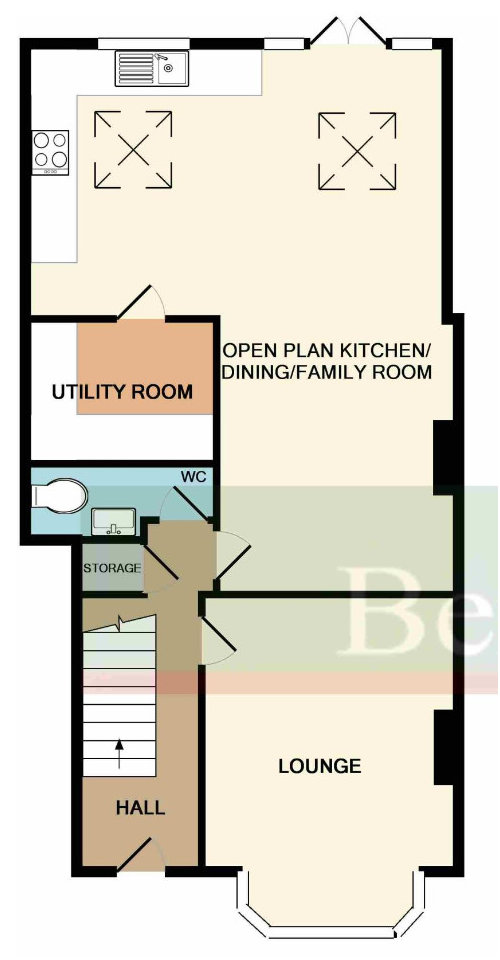
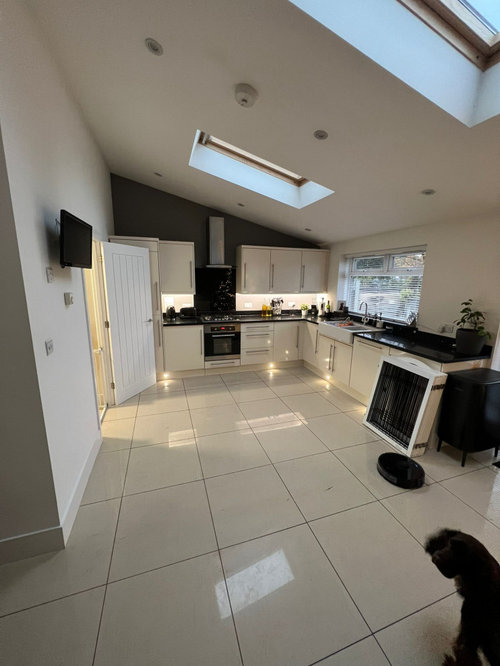
The utility room is currently a pantry. however, we would like to make this a utility room and would therefore require more cupboard space in the kitchen.
Below is the current layout. Some things to note.
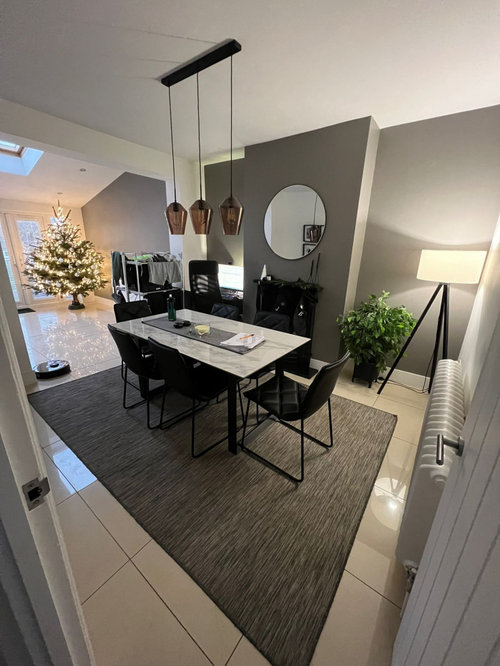
- Our dining room table is in the large open space as you enter the room from the hallway
- The righthand wall of the kitchen only has 290mm before the patio door so it's potentially difficult to fit units on it.
Overall measurements for
- kitchen - 5.52 x 3.64m
- Dining room - 2.84 x 3.62m
Below are some pictures of the rooms







pauldrowan
Wumi
Related Discussions
kitchen diner layout advice
Q
kitchen diner layout advice
Q
Kitchen/diner layout dilemma
Q
small kitchen diner layout
Q
Billy MichaelOriginal Author
Wumi