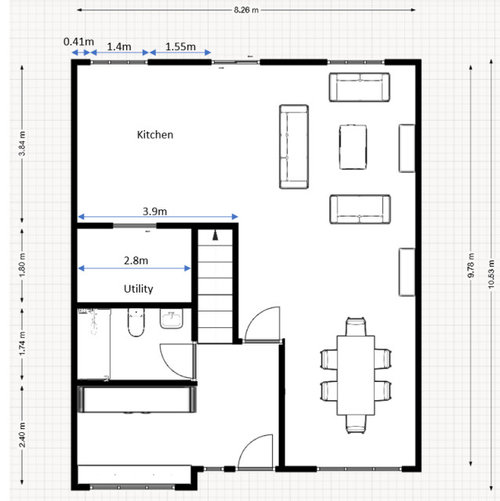
Hi all! Looking for some inspiration for a new Kitchen / Utility room layout. Our entire downstairs is to be renovated and we have the area marked out where our kitchen and utility is going to be. Hoping for some inspiration from this blank slate for folks here. The main things we want from each room are:
Kitchen
- Plenty worktop space
- Single oven only, preferable mid height
- Coffee station
- Plenty storage
Utility
- Needs to host washer/dryer and tall freezer & boiler
- More storage









Daisy England
Jonathan
Related Discussions
Kitchen & Utility Layout in extension
Q
Victorian Semi Kitchen/Utility Layout – Help!
Q
Advice for Kitchen/Dining/Utility Layout
Q
kitchen, utility, lobby layout advice
Q
Chris Morgan-Jones