Hey dear people! I hope you are having a nice day!
I've recently purchased a 2-room ( maisonette ) apartment. The first floor consists of a hallway, bathroom, kitchen and a living room...but Houston, oh Houston do we have a problem.
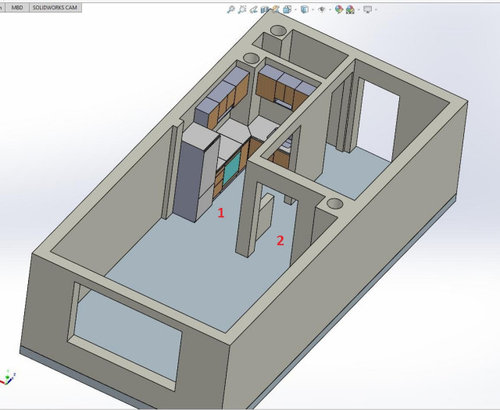
We have 1 door and 1 open entrance which are the entry points from the living room into the kitchen (I've noted them on the picture).
The problem is that I have no idea what should I do with the open entrance (noted with number 1 in the picture). If I leave the open entrance as it is, I'll leave the "door" (number 2 in the picture) ) with 0 functionality and it will just sit very weird.
What do you think I can do with the open entrance (number 1 in the pic)?
I was thinking of:
A. Just leave it open as it is
B. Install a bar counter in its place that will divide the kitchen and the living room
C. Build a wall and close the entrance
D. Some sort of a sliding door thing (would probably be too ugly).
If you have any other ideas or thoughts about the ones I listed above, I would be very thankful! Thank you in advance!







Jonathan
tab darcy
Related Discussions
Help with open plan living room/kitchen layout
Q
Unsure on kitchen / diner / living room layout
Q
Open plan living room and kitchen layout ideas
Q
Open Plan kitchen, living dining room layout
Q
Wumi