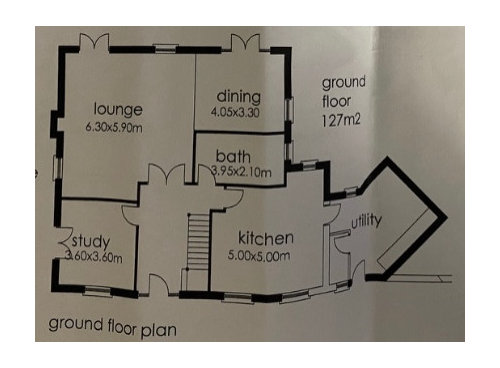
We are keen to remove the large downstairs bathroom and change it to a small WC, then move the kitchen into the large lounge/where the bathroom was, to create a large open plan living / dining / kitchen space.
We would change the existing kitchen into another living space/playroom.
However I am unsure if then passing through a living room space into the utility makes the utility feel a bit disjointed.
Just wondering if anybody had any suggestions or ideas to help us improve things with the goal of making an open plan living / kitchen / dining.








Rebecca SmithOriginal Author
Dee
Related Discussions
asl award floor plan advice required!
Q
Floor plan advice
Q
Extension Floor plan advice please
Q
Extension floor plan advice
Q
Rebecca SmithOriginal Author
Rebecca SmithOriginal Author
Jonathan
Rebecca SmithOriginal Author
i-architect