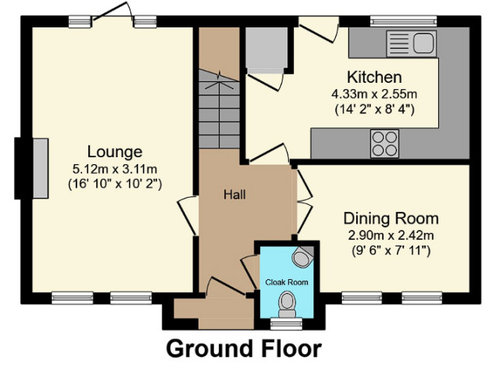
We are in the process of purchasing a house, its quite dated and needs a new kitchen, wiring and a bit of a redo. I was thinking of knocking the wall down into the dining room for open space.
This is the current floor plan of the property, any ideas would be greatly appreciated.
Thanks in advance






i-architect
Related Discussions
1930s remodelling/floor plan ideas
Q
L shaped kitchen/ dining/ Snug - floor plan ideas
Q
Floor Plan Ideas Welcome
Q
Help make a 2 bed. New floor plan ideas please!
Q