Hi there,
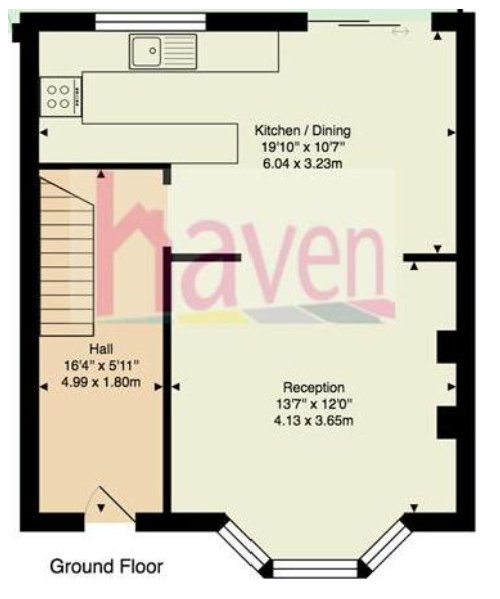
My husband and I are in the process of buying a 3-bed 1930s house. The layout of the kitchen/dining area is quite strange as the kitchen is squeezed into a very narrow area. We would like to have a bigger kitchen but still keep some space for a dedicated dining area. I am not a big open-plan fan either so we are thinking blocking off the living room completely so there would be another wall in the kitchen to play with. Another option might be to use the narrow space as some sort of pantry/utility but this might be wishful thinking given the overall space. Any thoughts or suggestions would be appreciated!








Caldicot Kitchen & Bathroom Centre
i-architect
Related Discussions
Floor plan for replacing conservatory and extending kitchen - help!
Q
Floorplan/layout help - kitchen/dinner/familiy room
Q
Kitchen/diner floor plan help!
Q
Floor plans ideas for kitchen/toilet areas
Q
Urvission Interiors
kazzh