Hi everyone,
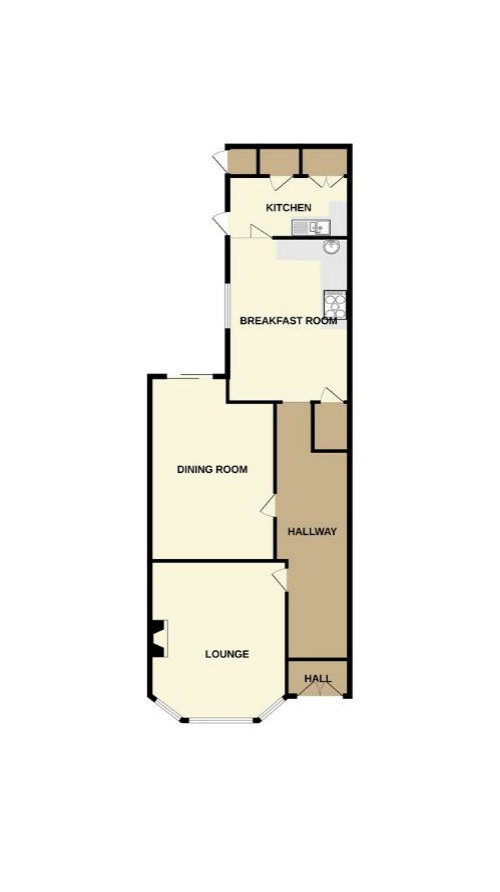
I'm currently looking to offer on a house with the below ground floor floorplan.
We are trying to work out whether to knock through the kitchen, breakfast room and w/c/boiler (shaded brown at the top of the plan) to create one room of approx 7.4 x 3.1 m or whether to do a side return creating a bigger space adding 2m to the width. The total cost of the side return would be approx 100k and so we really want to explore what all of the options if we did a knock through. I was thinking an L shape kitchen with built in bench/dining seats with a dining table and reading chair with bi-fold doors across the back. I am worried it will just be a very long narrow room and won't create a space that we can have people to socialise easily, With the side return we would be adding in the living aspect to the kitchen/diner. Does anyone have any ideas on how to best maximise the space if we keep it at 3m width? Any ideas greatly appreciated!
Thanks...







Jonathan
Sophie Geoghegan-FittallOriginal Author
Related Discussions
Kitchen/diner knock-through - thoughts? Plans included
Q
Side return extension kitchen/diner layout
Q
To knock through or not? Kitchen layout help!
Q
Help with layout of side return kitchen, diner, toilet
Q