



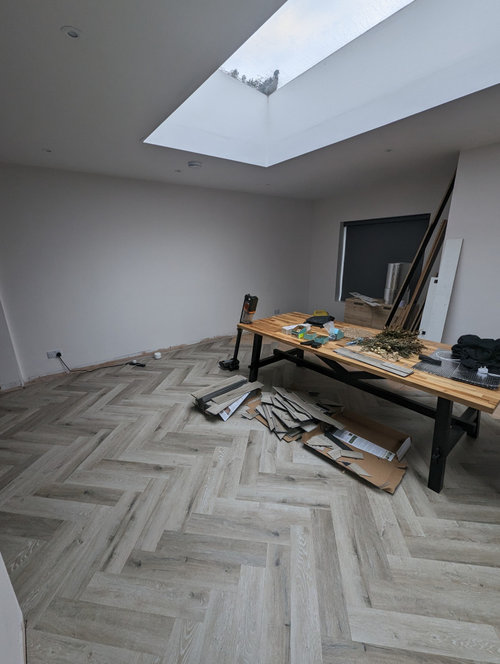

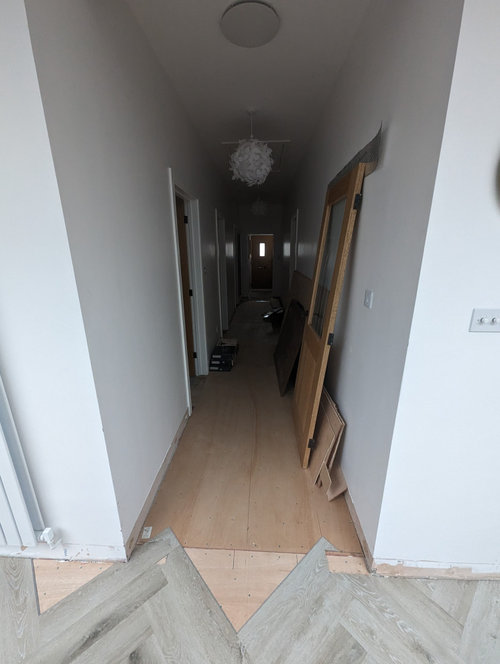
Looking for ideas for this space
3 years ago
Featured Answer
Sort by:Oldest
Comments (8)
 PRO3 years ago
 3 years agolast modified: 3 years ago
Related Discussions
Optimise design for space
Comments (1)I think if it were me I would make the new projection for the front door a little wider so that the front door is central- you could also add windows on both sides as long as they were high and again this would add symmetry. In the hall I would make the space a shade smaller to have a better cloakroom and a cupboard for coats. I would increase the space at the bottom of the stairs (assuming it is economic to do so). I would have doors into the kitchen/family area so that you can trap smells- these could fold back completely or be glass for a feeling of open plan. I have drawn the kitchen extension a little larger so that the kitchen area feels less cramped than the original proposition. I have enclosed an area which I assume was for the washing machine- if you can close the door on it the sound of the washing machine is less intrusive while watching TV plus you don't have to look at the ironing....See MoreRenovation - very ugly looking house and looking to update! Ideas??
Comments (9)@Jonathan I agree the house does have potential. The reason for bringing the porch or entrance forward is currently when you enter the house the stairs are very close and I just want that space and more of an open feeling. I would like the arch shape entrance in this picture rather than the style of porch that it is currently. I’m hoping this can work. @Emily unfortunately that can’t be bought forward as a lot of other work is going to be carried out extending at the back. That bathroom will be made into an en-suite as it’s tiny and that will link to master bedroom. I am really liking the stone colour around the windows and arch and I’m thinking of that as an option, just wondering how to achieve this....See MoreGarden Design Ideas?
Comments (15)Hi, your garden just needs some plants. What you plant depends on the aspect, whether an area is sunny or shady. Knowing your soil type will also help you choose the right plants. Soil is usually alkaline, neutral or acidic. You can get a tester kit for a couple of quid from a garden centre, You could choose climbers like Honeysuckle, Star Jasmine, Clematis and roses (these all like sun). They will need trellis or wires strung across the fences for them to climb up. In shady spots Climbing Hydrangeas are lovely as is Virginia Creeper, You can then plant some perennial flowers and grasses in front of them for extra colour. Flowers like Hardy Geraniums, Crocosmia, Hemerocallis and Anemones are really easy to grow and just need cutting back of old foliage in spring. Bulbs are also great for colour. if you prefer larger shrubs rather than climbers you could grow Viburnum tinus, Japanese Maples (need shade), dwarf lilac, Cistus and Cotinus. They will however have a larger girth than climbers so will intrude into the garden more! Small dwarf trees are another option such as dwarf fruit trees or dwarf ornamental cherries and apricots. The dwarf version grow to about 10 feet. if you wanted to keep the shed you could plant a Clematis montana up it. It’s vigorous but doesn’t mind being hacked back when necessary. CLIMBING HYDRANGEA CROCOSMIA CLEMATIS MONTANA - WHITE AND PINK VERSIONS...See MoreRenovation ideas
Comments (9)Hi there, It looks like you have great space on the Ground floor! At first glance, I would remove the walls between the breakfast room and dining room, and as much of the wall between the kitchen and breakfast room. This will then allow you to reorganise the orientation of the kitchen and perhaps get a breakfast bar with stools. The most cost effective way to put a WC and utility room on the ground floor would be to put them back to back with the ensuite, or where the current kitchen is, as this will give access to current water and waste etc. I feel there is a lot you can do, as there is a lot of space, but it would be worth speaking with an architect and/or structural engineer so you know what walls you can and cant remove etc. Let me know if you would like any further help with design or layouts :) Kate - Xenas Interiors...See More PRO3 years ago
 3 years ago
- 3 years ago
 3 years ago





Sonia