Dear all,
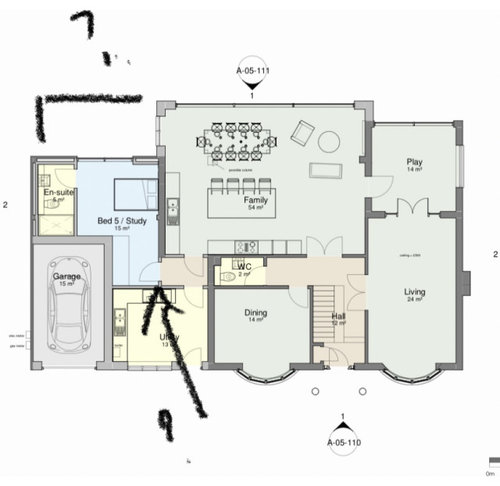
We are planning an extension and have received the first drawings from the architect. I think the utility room is too big and would quite like a pantry too so keen to get that in there.
Trying to reconfigure it to fit that in.
Was also thinking of going further back with the extension on the left.
The arrow shows maybe where the pantry would be.
Any ideas?
Thank you








My Name
Jonathan
Related Discussions
Help with ground floor layout please...... playroom, snug or study?
Q
Ground floor layout- comments please (open plan kitchen, utility&hall)
Q
Victorian Semi ground floor plan - help
Q
Ground floor layout - open plan - HELP!
Q
sadiyaOriginal Author
Jonathan
pauldrowan