

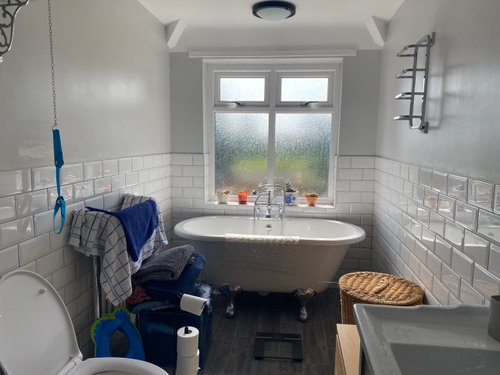
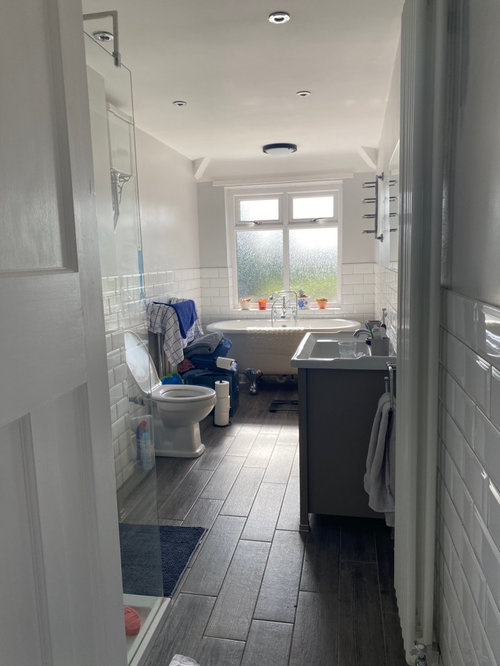
Wasted bathroom space.
3 years ago
Featured Answer
Sort by:Oldest
Comments (6)
 3 years ago
Related Discussions
Small bathroom and small ensuite or large bathroom?
Comments (3)From what your describing we had the same thing going on,I didn't like the ensuite( too small) and the bathroom needed to be bigger,so we got rid of the ensuite and put a door between our bedroom and bathroom like a jack and Jill.After a while I felt it just didn't work so we closed up the wall and we now have one big bathroom.im glad we did it now. I too wondered if it would devalue the house and I'm sure if a larger family moved in it could be a bit of a problem,maybe someone from the real estate world will pop in and give you some advice. Good luck with whatever way you choose to go....See MoreUsing space in bathroom better
Comments (4)Hi i think wall mounted sink and toilet are a good start. Also have any pipe work put under the floorboards as boxing in never really works and just collects dust. Your waste pipe can be moved but ask a plumber first. A new window with a single top opening will let in more light. And a mirror filling the whole wall above the sink between the shower and window will make your bathroom feel more spacious. And as always with bathrooms keep it simple...See MoreRelocating bathroom door or entire bathroom and kitchen
Comments (22)Thanks for all the great ideas guys! Just had the builder to view the flat and here are some updates: builder said the soil pipe seems to be straight down, but could install a pump to flush it; although the estate agent said the pipe goes from external wall at the back of the flat. Not exactly sure who is correct. the budget is likely to go between 30k-35k. I also had a measure of the current bathroom dimension which is 1.67*2.13m. and the ceiling height is 2.56m. we'll probably change the bedroom wardrobe and free up some space as well......See MoreWhere to put additional bathroom(s)
Comments (4)Thanks pjbell! My first thought was 'no way, we use bedroom 2 and can't lose it - far too radical'. But then I stopped and looked and actually, that may well be worth considering! All bedrooms are in use - bedroom 2 is our studio/craft room/office. Kids are in the back bedroom and top floor. I've got my heart set on an en-suite and keeping our large bedroom but have been mindful of making the studio too small so was opting for a small shower room. I've been pondering if there is anything we could do to have a larger family bathroom but couldn't see how. This could give a large family bathroom and more luxurious en-suite. The back room is south facing so would be much better for a studio - its worth seeing the size if we split into two bedrooms. I do like the fact that all bedrooms are decent doubles and wouldn't want them much smaller. We are going to be here for the next 10-15 years and will then look to downsize when the kids have flown the nest. This will be the only major work we'll do so although it needs to be right for us, I also want it to be as appealing as possible to the next family. Definitely food for thought - thanks!...See More 3 years ago
- 3 years ago
- 2 years ago
- 2 years ago




User