

Porch design help
2 years ago


Featured Answer
Sort by:Oldest
Comments (6)
- 2 years ago
 2 years ago
Related Discussions
Design ideas for rebuilding a 1960s Porch
Comments (27)Hi John, We would always suggest external insulation rather than internal insulation, where you have the option, because as John Botham states there is a real risk of interstitial condensation, and potential mould and damage to the structure. If you do need to do it internally be careful not to add to much and ensure it is fitted carefully without gaps and with a good vapour barrier - especially around electric sockets etc. if you use a product such as Kingspan. It is also vital that you return the insulation in around the windows, this makes significant differences to overall performance and the risk of condensation and mould at this point, though this insulation can be thinner. We often recommend a breathable insulation such as Pavadentro when internal insulation is required, as this allows the moisture to come in and out of the wall. Careful detailing at internal wall junctions, floors and roof are also needed, along with good airtightness sealing, while you are doing it. Putting a price on external insulation is difficult as it depends on many factors, such as needing to move down pipes, extending eaves etc, along with thickness and type of insulation. A good render, installed correctly should last many years without the need for any maintenance and can perform to a much higher standard than internal. You asked if we do work in Cheshire, yes, we cover quite a wide area we are working on projects from Mold in Wales to the Channel islands, give us a call if you would like to discuss further. Regards Alan...See MorePorch design help
Comments (4)I'm no expert but I wouldn't know why a flat rooved porch couldn't look nice. To my eye the gable roof looks a little out of place but I quite like the 60s /70s design of your house. Yes, it can certainly do with an upgrade but hopefully your architect will be able to do so sympathetically. In the the end it's you who needs to be pleased though. :)...See MoreFront Porch design Help Please
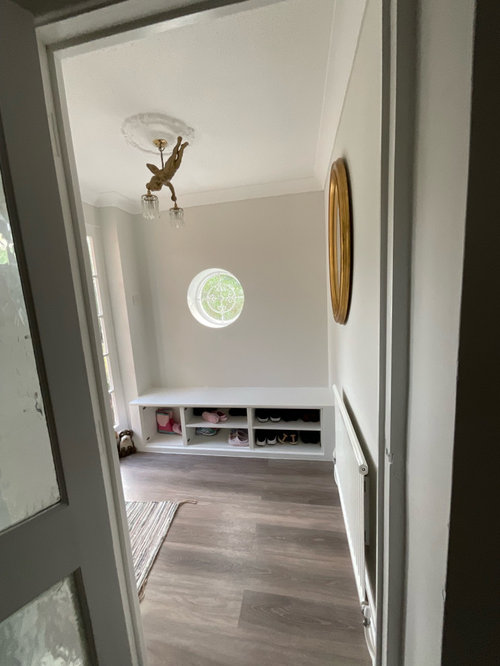
Comments (8)Thanks for the comments and suggestions. Definitely want to keep the two doors- we have a beautifully tiled floor and are in the process of renovating the hallway, so that it is the main guest entrance through the original door. The new door leads into a bootroom for coats, muddy dogs and boots, with the far end as a laundry area and is therefore definitely not an entrance I would want visitors using. If we remove the old porch we will then have to repair the render on the front of the house, which we would prefer not to do. I am very open to using and paying for design services- we have used an interior designer for the inside of the house, but she is currently away on holiday and booked out for a while and we have quite a tight and unexpected deadline with the builder if we want this done this year and before winter. This is the bootroom entrance (bench not yet painted and room clearly not yet finished from a styling perspective ) so you can see that it is not a suitable main entrance. Main hallway is plastered but waiting to be painted / decorated along with stairs and landing....See Morehi can anyone help with a porch design?
Comments (7)Are you looking for a modern design? I did wonder about a wooden apex porch but it won’t work due to the low roofline. Here’s a couple of modern designs I found....See More- 2 years ago
- 2 years ago





Upholstered.Solutions