Hi
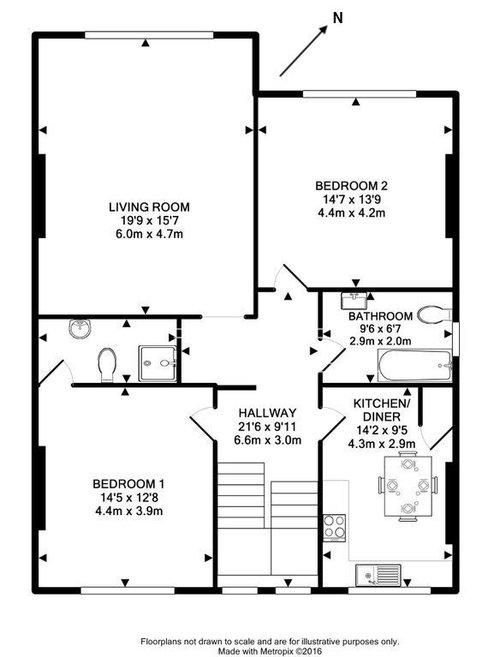
I am currently about to start the next phase of my top floor flat renovation, with the kitchen recently updated, and the next phase will focus on the bedrooms plus bathrooms. One of the issues I am trying to resolve is how to get a better home office set up, as I am currently working from the living room, and this seems to hinge on how I purpose the bedrooms. The options I have considered so far are below:
- Continue to work from the living room, and re-confirgure the room to have 'zones' e.g. main living room space, desk, dinner table, etc.
- Make Bedroom 2 the main bedroom, and make Bedroom 1 as a spare room which can act as a home office and guest room for any visitors.
- Make Bedroom 2 the main bedroom, and set up a home office in this room, with Bedroom 2 as a spare room / guest room for any visitors.
- Make Bedroom 1 the main bedroom, and make Bedroom 2 as a spare room which can act as a home office and guest room for any visitors.
I am leaning towards the second option, as Bedroom 2 is the largest of the two bedrooms. However, Bedroom 1 is south facing (and can get unbearably warm in the summer months) and tends to have more disruption from outside noise. This would suggest the fourth option is the better option, but feels strange that the one of the largest rooms in the flat is the spare room.
Would be interested to hear which option others would prefer, or if there is another option I have not yet spotted.
Thanks
Nick









Jonathan
H A
Related Discussions
Need help with flat layout
Q
From dark, dingy flats…to fresh family home
Q
Flat layout reconfiguration help!
Q
Reconfiguring layout of flat
Q
minnie101
Nick MOriginal Author
Jonathan