So I was asked by a friend of mine if I could redesign the layout and style of their small home. It's tight for space, and they have quite a few requirements. Firstly, they need a large lounge and dining room. Secondly they need at least 6 bedrooms.
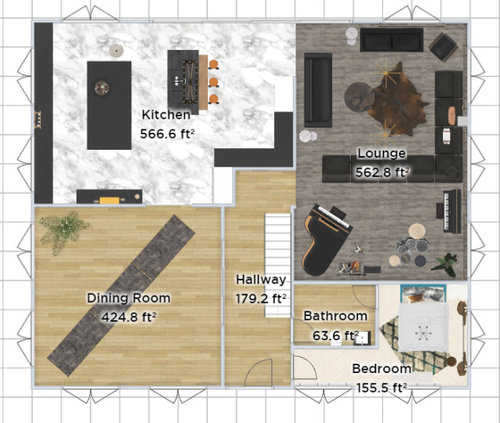
This is the downstairs...I haven't finished designing the bathroom, hallway or dining room.
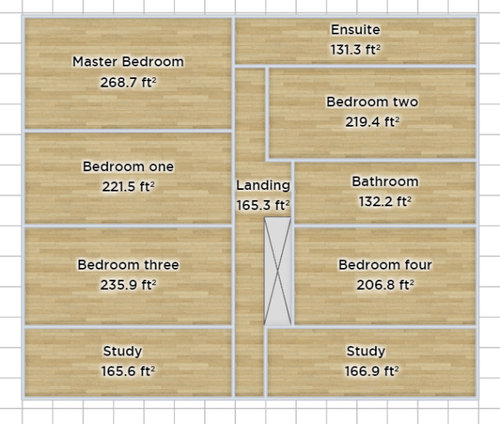
And this is the upstairs. I haven't started designing this at all yet. I don't really like the layout of the upstairs, but we need to work around the stairs. Does anyone have any ideas? Stick them in the comments and I'll put them into action then show you. Also, any furniture layouts or designs (they are into modern industrial (or industrial with a modern twist) so thats how I'm desining the whole house)).
Yeah, I really don't like the upstairs layout. I hate it. But to fit in all of those rooms and use as much space as possible is proving difficult.
Look forward to your ideas guys!
Dolce Maggio
"When something feels off, it is." – Abraham Hicks







chloeloves
Candi FowlesOriginal Author
Related Discussions
Im looking to get best use of space in my bathroom .
Q
is this the best use of space?
Q
Please Help! How to best use extension space to achieve our wish list.
Q
Help! Layout options for side and front extension, best use of space!
Q
Jonathan
Tani H-S