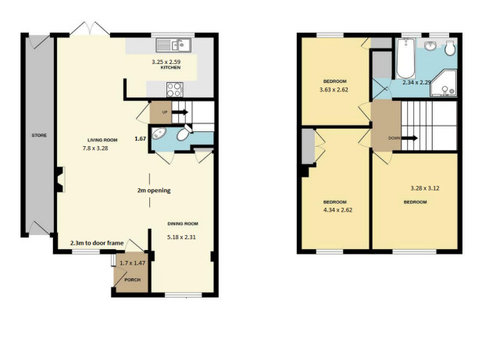
We are buying a property that has had the garage converted and turned into an open plan space. The layout currently is with the sofa against the wall next to the porch door, and the TV on the wall backing onto the WC. That wall is 167cm. The current issue is that the TV is a very awkward angle from the sofa, and quite far away. The only options I can think of are:
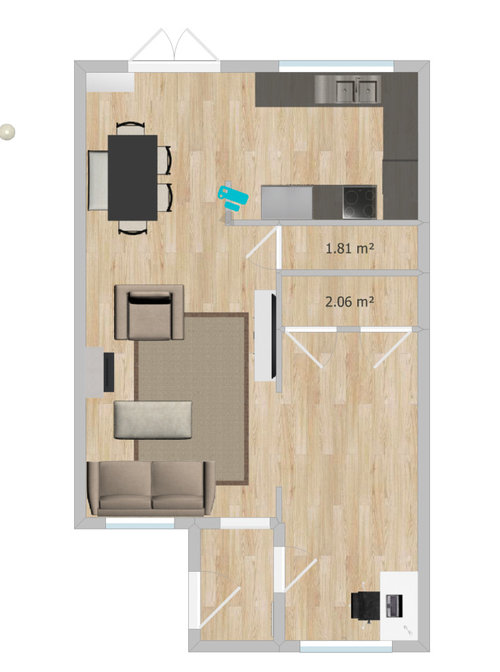
a) Keep the layout as it is but close up the opening to around 1.5metre, making the wall for the TV wider, and therefore being able to shift the TV down slightly. I'd probably still have to put the TV on a swivel mount which I haven't experienced before. Closing up the opening would hopefully create a big more privacy for the WC too.
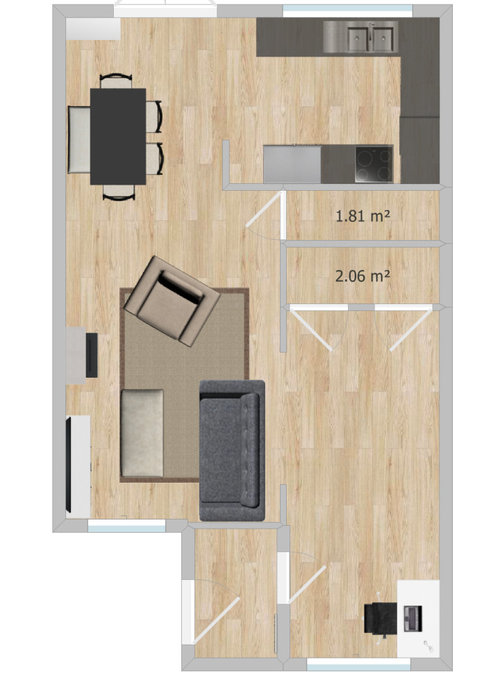
b) Move the porch door into the garage conversion room (there is a radiator on the porch wall currently so that would need moving). This would then allow you to block up where the current porch door is with a sofa. I'd then move the TV to next to the fireplace. This would only allow a max 2m from TV to sofa, and only about 60cm gap behind to walk past. Is this enough?
For reference the furniture I am looking at is 220cm long sofa with a loveseat
Any ideas and thoughts would be very helpful!!
Thanks in advance
Option a:
Option B:







JenniOriginal Author
Jonathan
Related Discussions
Garage conversion and plan layout
Q
Help with partial garage conversion
Q
garage conversion layout
Q
Struggling with layout of garage conversion
Q
JenniOriginal Author
JenniOriginal Author
Jonathan