

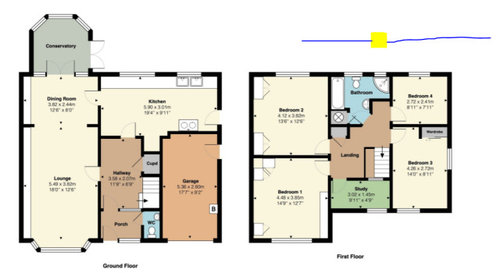
Second Bathroom Location
2 years ago
Featured Answer
Sort by:Oldest
Comments (21)
 2 years ago
- 2 years ago
Related Discussions
Our second bathroom rennovation
Comments (5)Very much like the dark wood with the Laura Ashley tiles - they are Laura Ashley in the middle above the vanity aren't they? Not sure the flooring does much for the overall look, maybe it could have done with being a little warmer looking. It goes great with the vanity, but not so much with the tiles....See MoreWhat makes a bathroom a bathroom???
Comments (4)It's pretty as a picture but I think most people just expect a white one. Personally I don't use the bath we have. I don't have time. It's a shower every time....See Moresecond bathroom?
Comments (5)Thank you so much for looking into my question and even offer a floor plan ! I forgot to say that the wall between the sitting room and bed3 is a main wall - I asked a builder and he said that it’s impossible to create an aperture there, although there may be a chance to open a small door. Another suggestion I got was to swap the kitchen for a second bathroom and create an open plan kitchen lounge in the current sitting room. What do you think about this solution? I haven’t checked whether there’s a water drain near the toilet drain near bed3 but if there was one then it would be doable... the kitchen could go where the mirror is (tall wall) with a reduction on the lounge space which would be ok by me. Any thoughts?...See MoreDownstairs Extension/ second bathroom help!
Comments (3)Hello, As option 1 have you ever thought about creating the 2nd bathroom on the ground floor? If the wall between the toilet and the kitchen isn`t load bearing you could break through the wall and create a bathroom + a laundry next to it. In this case the kitchen would move to the back of the house as you mentioned, and the existing dining area will be the new kitchen with an island. Great idea to cut an opening between the dining and conservatory and to use that space as the new dining room. Option 2: In case you don`t want the second bathroom downstairs, maybe you can sacrifice a part of the loft area on the 2nd floor and create there an en-suite. Of course, this depends on the angle of the roof and the inner height of the room. The wall between the sleeping area and the new bathroom can be a partial wall (1,2-1,4 meter high), or a frosted glass panel or any room divider....See More- 2 years ago
- 2 years ago
- 2 years ago
- 2 years ago
- 2 years ago
- 2 years ago
- 2 years ago
- 2 years ago
 PRO2 years ago
- 2 years ago
- 2 years ago
- 2 years ago
- 2 years ago
- 2 years ago
- 2 years agolast modified: 2 years ago
- 2 years ago





Jonathan