

Extension options
2 years ago
Featured Answer
Sort by:Oldest
Comments (14)
- 2 years ago
- 2 years ago
Related Discussions
Rear extension options!
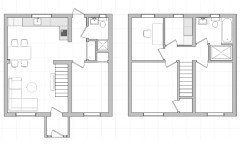
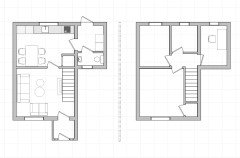
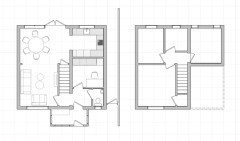
Comments (7)Hello. I love option 2 most. It feels much better to walk into the space with the kitchen there and much nicer working in the space over looking the garden. As you say, it's also a big plus to be able to also see both dining and seating areas too. Obviously I don't know near enough about the property or your needs to say whether this works for you but an alternative to lose the long living room which may mean you end up with wasted space - would be too lose the utility and move the bathroom down the hallway unto the now marked utility. Making the hallway bigger to enter the kitchen further down. You could then have a utility/boot-room at the front of the property moving through to the kitchen in the heart of the home - looking over the dining and living at the end which both look out over the garden/patio are with as much glass as possible :) Just another idea. I hope I have helped. Gina...See Morefinal window/door extension options POLL
Comments (43)Hello, if you don't want sight lines then I wouldn't have Crittall to be honest (unless you wanted Crittall without the cross bars of course?? as they are super busy and won't give you a clear view of the garden) We opted to go for bi-folds with slimmer sight lines and wider panes so there would be less lines. On your size opening, it would take 3 bi-fold panes which means the central one is just glass. If you had sliding doors then you would likely have 2 panels with the bar being right in the middle (unless you can slide them into pocket doors!) Bi-folds - they even do frame-less bi-folds now or ones with the lines super narrow so I would get prices for those. It also depends on your garden - as you say, because we had the bi-folds leading directly onto a patio area. If you have to step down then the garden will feel quite separate anyway and so you don't benefit from having an open 'room' as you would with a semi flush or flush threshold and bi-folds doors. In that case, Alu french doors with side panels that don't have all the cross bars would likely be the cheapest option for you....See MoreExtension option for 3-bed semi
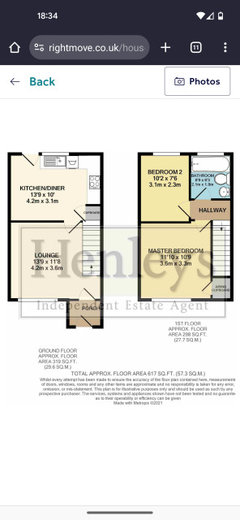
Comments (5)Hi! I'm Chorlton based too! There are lots of ways you could tackle this. To answer your questions: 1. It depends on your budget! A lower cost kitchen might be around £10k and a lower cost bathroom around £2k to fit out. Cheaper is possible, especially if you look at buying second-hand etc. You could spend your money where it's going to give you the most impact and longer term investment - in the bricks and mortar part, and go the lowest cost route possible for the kitchen and bathroom, even reusing what you've got already where you can, but in a new configuration, and then later on when you've got some more budget you could replace the kitchen and the bathroom as straightforward fit-outs. You can spend as much as you like on a kitchen and bathroom - the sky is the limit! Equally there are lots of clever ways around things to bring it within budget. 2. Depends if the wall is structural or not. It doesn't line up with the ground floor wall, which tends to suggest that it isn't but it's best to check. Either way it's possible to move the wall because you can always add in a steel, but equally there's potential to make a corridor taking part of the bathroom to reach the extension. 3. There is no strict requirement to retain the existing roof pitch, but there are planning issues that can restrict/limit what you can do. There are different ways to approach the roof form. I think you may be thinking of permitted development. You can also apply for extended permitted development, which allows you to extend back further. If you're looking for a 2-storey extension then to get your best solution it may be better to just apply for planning permission and get what you want, without restricting yourself to PD. Again you have options. If you'd like to have a free chat with me to talk this through then you can book one in here: https://calendly.com/iarchitect/20minchat...See MoreSemi-sunken living room or Kitchen in extension?
Comments (2)Hi, firstly if you like the kitchen island, re-consider the spatial arrangement and centre your design around that. [where there is a will, there is always a way]. Option 1 has a good flow. If you have access to the property, go & tape the layouts up to test how it feels. Love your design precedents! Hope that helps a little. Message me if you'd like more advice. mMx...See More 2 years ago
- 2 years ago
- 2 years ago
- 2 years ago
- 2 years ago
- 2 years ago
- 2 years ago
- 2 years ago







Jonathan