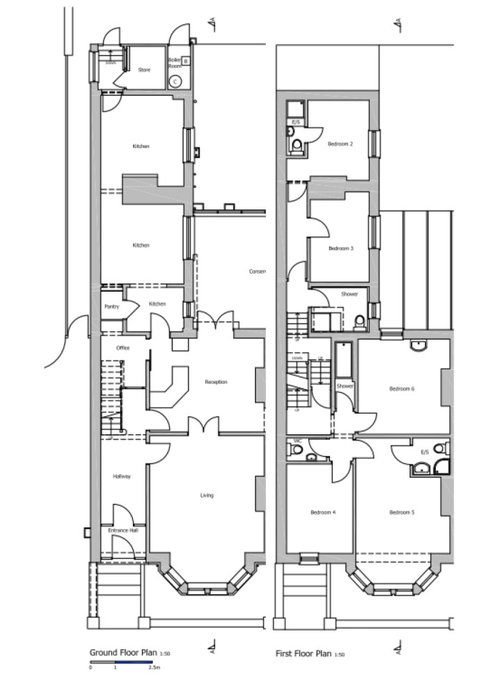
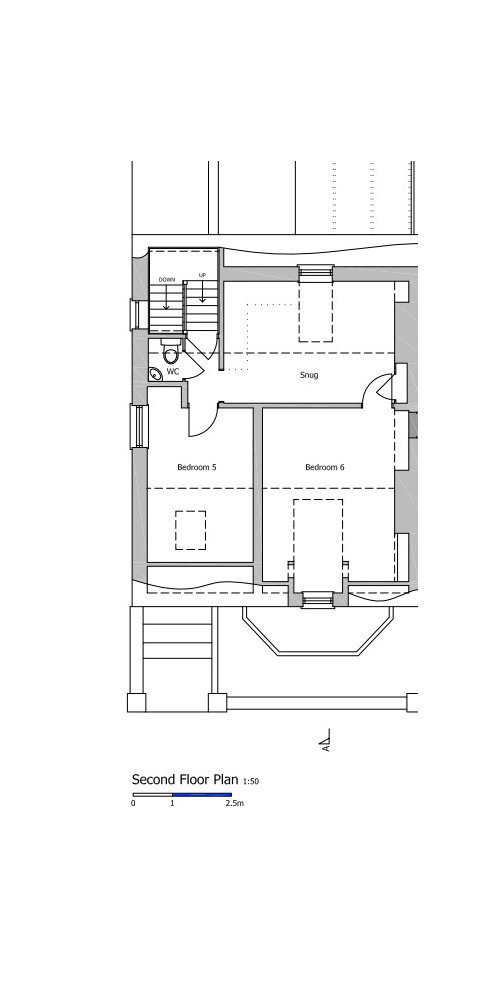
Having struggled to start a family for several years, we embarked on our second and much larger house project by the sea to fill our lives with joy instead. Our plan was to do it up over time and have plenty space for friends and family come to stay regularly instead of hiring other holiday lets which we used to do. It's a 1900 Victorian holiday home and for decades has run as part of a hostel. Whilst in general working order, it's in dire need of a major overhaul to become a homely holiday let or home for us if we decide to stay.
Queue a little miracle pregnancy... whilst everything we had been dreaming of, we now find ourselves with a short deadline and limited budget (40-60k) to turn this place around!!!! We need to press 'go' with the builders in reconfiguring the kitchens, bathrooms and upstairs and baby brain has left me going in circles. Any help/advice/thoughts from you amazing houzzers would be gratefully welcomed! Thank you!
Notes - North West facing garden (SE facing front of house) with no direct sunshine hitting the house beyond the morning until the very back and side patio get evening light. Plumbing currently runs along the western length of the house and round to the patio/ex-conservatory area. Conservatory has been removed and concrete remains in place. Views of the sea from top floor. Ground floor hallways and kitchens are original victorian tiles on ground (currently covered in commercial rubber flooring) so no plumbing underneath possible.









Jonathan
Hinton House Interiors
Related Discussions
Need Help with Furniture Layout Please - End of Terrace House
Q
Kitchen Reno - help - is there another possible layout?
Q
Please help with our layout for our Reno of our forever home
Q
Need help with some refurbishment layout please
Q
rinked
rinked