

bedroom make over
2 years ago
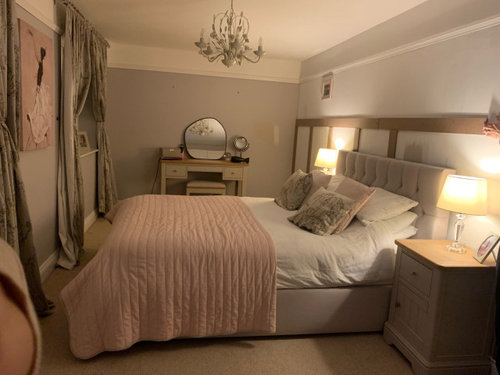
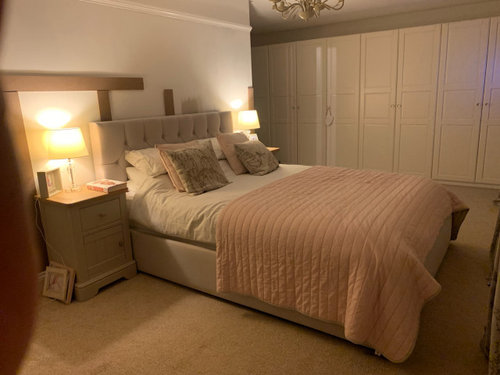
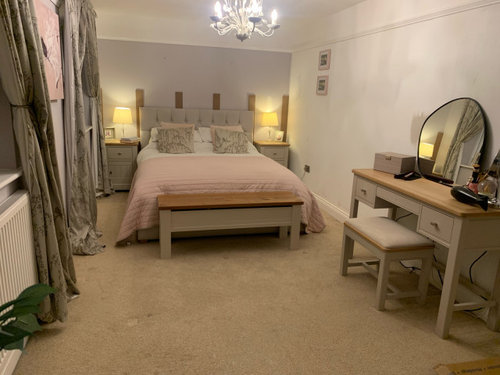
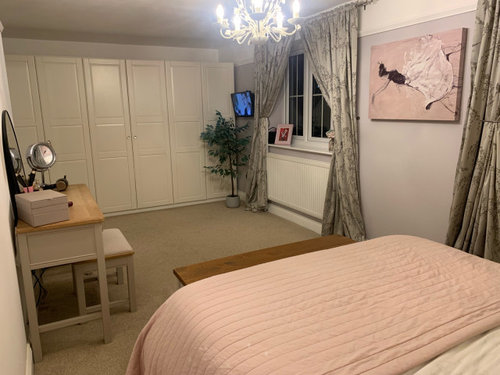
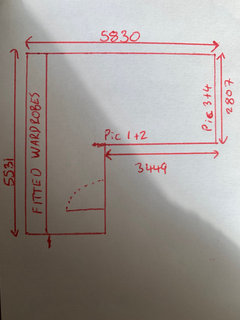
pic 1&3
pic 3&4
Featured Answer
Sort by:Oldest
Comments (9)
 2 years ago
- 2 years ago
Related Discussions
Small London Bedroom Make-over
Comments (5)Love the colour combo ideas! Drainpipe might be a bit on the dark side for the whole room, especially in gloomy weather. You could use that on the wardrobe and bed frame and use a lighter colour on the walls. Either Dimpse or Skimming Stone. If you really wanted Drainpipe on the wall, you could do a feature wall on the right side of the room. If you can't centre bed on the right wall, it may look better under the window (remove curtains & get white blind) with a chest of drawers in the corner and a mirror above. What is the wardrobe used for? Clothes or stuff that could be stored elsewhere? Have fun! Looking forward to seeing the updates : )...See Moremaster bedroom and en-suite over garage
Comments (17)Basic design packages don’t allow you to draw in sloped ceilings. So I think you need to enlist a designer or concept planner who can create the room in CAD and help you visualise the space including the ceilings. Try a search on Houzz for professionals. OnePlan is a regular contributor, you can look on her profile to see her past projects, and a quick message to her will start a conversation about different levels of service....See MoreBedroom/bedroom layout
Comments (10)Don’t have dimensions but the en suite looks larger than it needs to be. I would move the wall between bedroom and en suite back a few feet then you could have wardrobe storage space along the bedroom side of the new stud wall. As building a new stud wall you could have a pocket door and I would put the bed and bedside tables as in the diagram above facing the window. In the ensuite I would make the shower as wide as possible stretching between the new stud wall and the exterior window wall and put the toilet and basin side-by-side along the window wall...See MoreChoice of big bathroom, 3 bedrooms or tiny bathroom, 4 bedrooms.
Comments (13)If you intend staying here for a decade then you should make this house work for you and not the next people. I think that since you have already flagged extending in 10 years you should also future proof your plans now. If it were me I would have a bedroom where the current big bathroom is in order to give you the possibility of later extending over the ground floor extension. I would also want a super sized bathroom for my use - I have always believe the person paying the mortgage should have a better bathroom than people who visit three times a year. And I would take the view that when a loft bedroom is later added it won’t matter if one of the four bedrooms is compact. So I offer an alternative....See More- 2 years ago
 2 years ago
- 2 years ago
 2 years ago
 2 years ago
- 2 years ago





Loki