

Bathroom door hinge left or right? Help please!
2 years ago
Featured Answer
Sort by:Oldest
Comments (10)
 2 years ago
- 2 years ago
Related Discussions
Need help with Small Bathroom please.
Comments (14)I agree, make the plans and keep them. Also, we had a slightly similar problem - we used to live in a 5-bed house but as we don't like cooking or entertaining in the kitchen, we only put a lovely, small separate kitchen (the size you'd find in a 2-bed flat). That did put families off. However, we got several offers from people without children. It went for over the asking price within a week. I think it might be a similar for you. Also, families with small children need good access to the bath + extra storage for toys and other paraphernalia so your bathroom might struggle even with a bath in....See MoreSmall bathroom layout please help! Urgent before builder murders me!
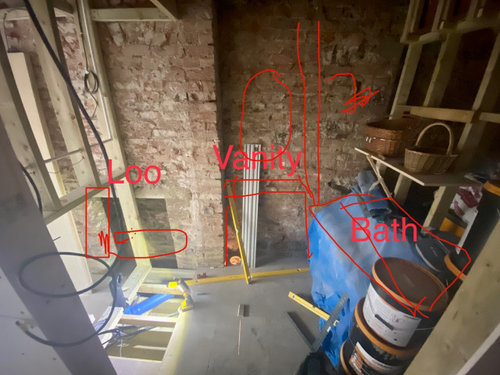
Comments (30)Hi guys, I am back again with a bathroom query, I have an image attached. I really don't like the current layout for this bathroom and I'm thinking if we move the toilet to the wall on the left under the sink and put the bathroom vanity where the toilet currently is so that this is the first thing the person sees when the door is open. Do you think this works? Again advice is hugely appreciated. I honestly had no idea finalising bathrooms would be so difficult, and the support I have received on Houzz has been the best of any professional I have met so far so thank you all! Any questions please do let me know!...See MoreSmall bathroom layout. Please help
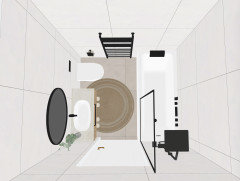
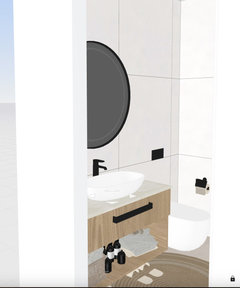
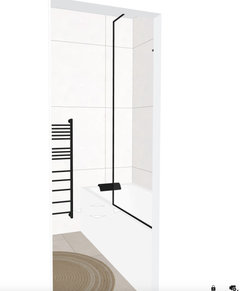
Comments (17)Hi Sarah, As you can see a square shower tray is going to work to much better than a rectangle shower tray. It is going to allow you much more space and open up the room. I would suggest keeping the base of the room light (tiles and paint), and then go ahead and incorporate darker shades. On the wall, where the sink sits, add a large mirror to enhance the space in the room, this is a simple and easy way to trick the eye into thinking a room is bigger than it is. A wall hung toilet and skin cabinet is going to increase the floor space of the room. From a decorative side of things I would recommend black framed glass around the shower, this is a substile dark colour introduction without over doing it, and the glass will still keep the room open. I will post some images below of what I think could work. If you need anymore help please do let me know....See MoreBathroom layout help: which door to block up?
Comments (3)You should add a sketch of floor plans, that will help everyone visualise it better. This isn't what you want to hear, but we decided to keep the toilet separate from the shower room for a couple of reasons - more flexibility - someone in the shower doesn't prevent someone else going to the loo. And hygiene reasons - I don't like the thought of our toothbrushes sitting out beside the loo. We added a small wash hand basin to the loo room as it didn't have one originally (and a new loo). In the bathroom we took out the bath and replaced with a bath-sized shower and also added double sinks so kids can brush teeth at same time. Obviously neither room is huge but they both function well and they don't feel too small actually. Generally though I'd say have the door into the middle of the bathroom so that you walk into the circulation space for all the different uses - so I'd close the door to the toilet and have sink straight ahead between toilet and bath. That also ensures that you don't see the toilet as soon as you walk into the room, which is something best avoided if possible....See More 2 years ago
- 2 years ago
 PRO2 years ago
- PRO2 years ago
 PRO2 years ago
- 2 years ago
- 10 months agolast modified: 10 months ago

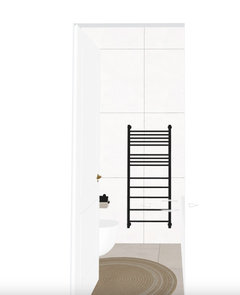
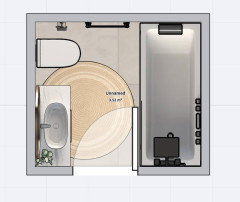





Anna RosellaOriginal Author