

Help - original 1930s timber cladding replacement
2 years ago
last modified: 2 years ago
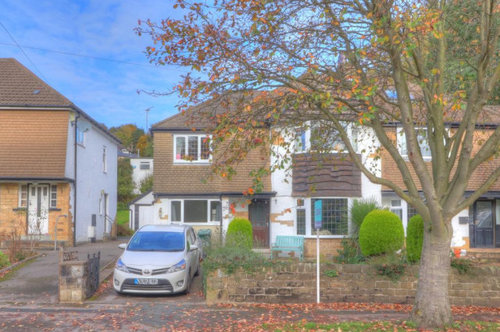
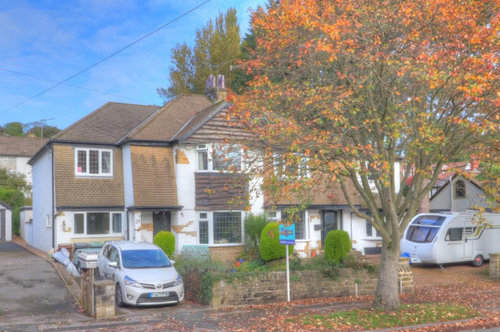
Featured Answer
Sort by:Oldest
Comments (6)
 2 years ago
 2 years ago
Related Discussions
1930's House facelift help please
Comments (29)Hey So the latest update is that we're still busy with the project but in the closing stages. We've done a lot of work inside more than originally planned we've gutted the house and replaced everything and changed the floor plan to modernise it and make more of an open plan space downstairs. We've done the rear extension which is now dedicated to kitchen with a central island running parallel with the doors . On the outside the house has had external insulation fitted and new render which makes it look new. I've attached some recent pics. Richard...See MoreNeed help with small 1930's kitchen/diner design
Comments (29)We had a similar project and gutted the house. Rewire replaster all walls and ceilings. We restored the original parquet flooring and then new carpets everywhere else. Knocked through between kitchen and dining room, new garage roof. New doors and work surface but kept the original kitchen units. Kept the bathroom but put in a new floor. Did this for about £10k. Now 18 months later we're looking at extending the kitchen diner into a big open plan room going out the back as you have suggested but also out to the side. Our neighbours have done similar and we think we can get it done for about 30-40k not including the kitchen. The side extension means a fair bit of structural steel so if you don't do this then it saves a fair bit - our other neighbours have done this. We want an open but defined space so we're looking at keeping a pillar (also cheaper) then having an L shaped kitchen diner around a more relaxed sitting and entertaining area. The idea being that for dinner parties you mill around and have drinks in here before going to eat. Also can have friends round for coffee etc while the front living room remains the primary TV watching area. We'd keep a small boot room off the back for the dog, a pantry in the middle and a toilet at the front. See below for some pictures that illustrate our plans. These are mine and just awaiting our architects plans. In summary I'd get it up to a basic standard until you've got a bit more then go big, although as you say with your cheap labour you might get what you want for the money!...See MoreReplacing missing fireplace tiles - 1930s - make a cast?
Comments (13)rachelmidlands Massive belated thank you. HESmith had the very thing - couple of emails and the tiles were in the post to me. Brilliant....See More1930s original fireplace tiles?
Comments (3)Many 1930s fireplaces did have pretty ugly tiling. They were either built completely of tiles or the infill was tiled like yours. If it were mine I’d remove the tiles. I don’t like them either! I’m sure some people would say keep them so each to their own. They just don’t have the charm of Victorian or Arts & Crafts tiles....See More PRO2 years ago
- 2 years ago





tim_baker921