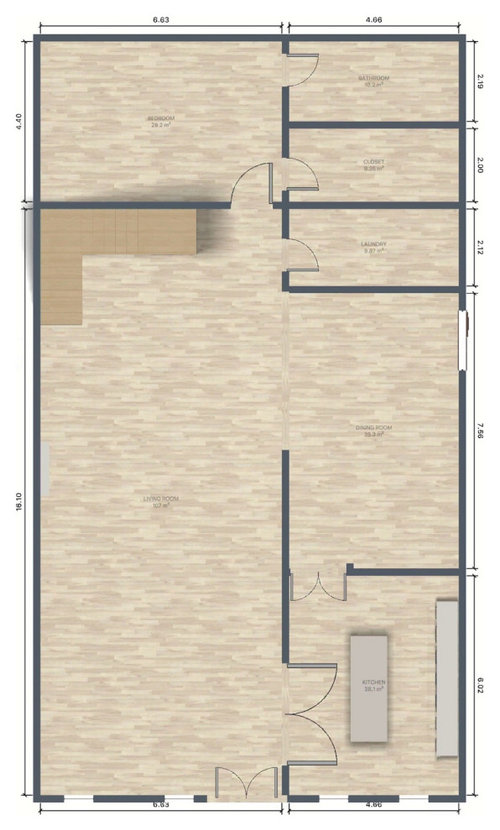
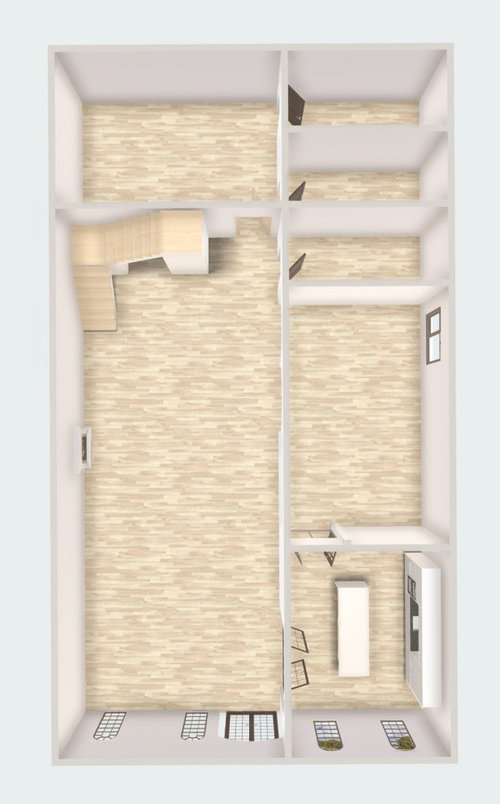
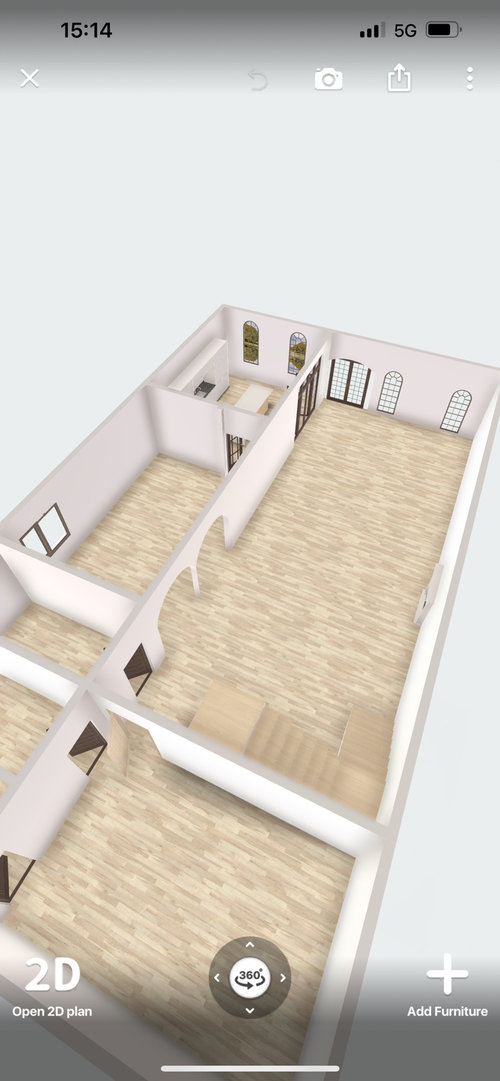
Hi guys, I’m in the process of building a new house and I’m stuck at the main floor layout.
The reason Why this is so difficult for me, is because I have a narrow plot.
I have attached some photos with my idea at the moment, any idea or information will be appreciated!
Keep in mind that the kitchen and stairs need to remain in place other than that, anything is changeable including walls, rooms etc.







Jonathan
Jeremy ClarkOriginal Author
Related Discussions
help with ground floor layout
Q
Help with ground floor layout - architect has left us in the dark
Q
Help with ground floor layout please
Q
Help with ground floor layout please!
Q
Jeremy ClarkOriginal Author
Jonathan
Gill Lenga