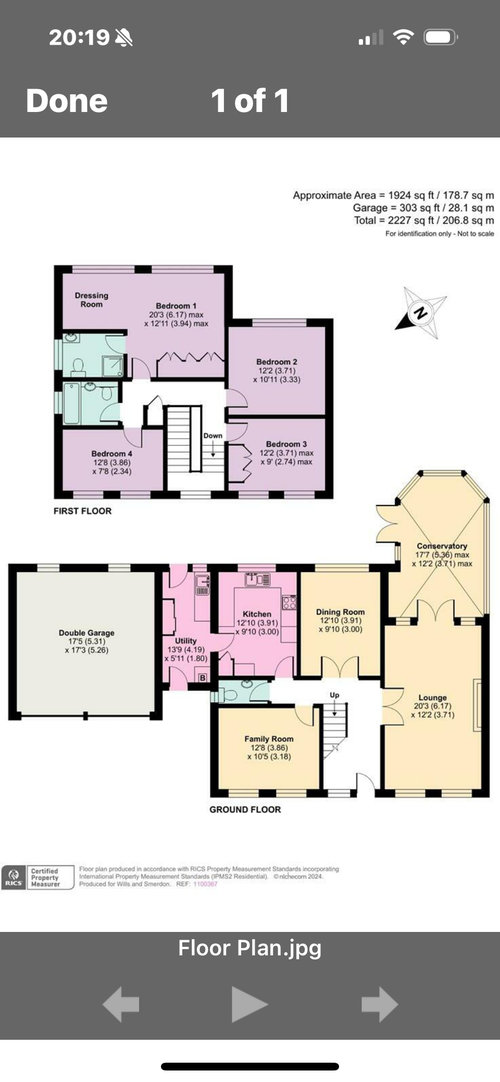
Anyone fancy playing worh this floorplan and making the upstairs 5 bedrooms, master room to have a dressing area and ensuite, a family bathroom and 4 bedrooms ideally one of them to have an ensuite.
Downstairs, kitchen/dinner, family room, lounge, study, garage, boot room/utility, downstairs toilet.
was thinking of extending over the garage and reconfigure downstairs
thanks






Cpar80Original Author
rinked
Related Discussions
Kitchen space help, floor plans included
Q
Help with floor plan layout- awkward staircase
Q
Please help with floor plan ground floor!
Q
HELP.. floor plan redesign
Q
Jonathan
Jonathan
Cpar80Original Author