Help please ....
We are buying a beautiful barn conversion but with 2 young boys we really need to try and add another bedroom upstairs. I am giving myself a headache in trying to figure this out so i need help, either from you lovely people (I have been lurking trying to get ideas so have seen how helpful you all are) or a professional.

See floorplan below. Also link here to a brochure if you need more images - https://lancasters.property/property/slacks-lane-heath-charnock/
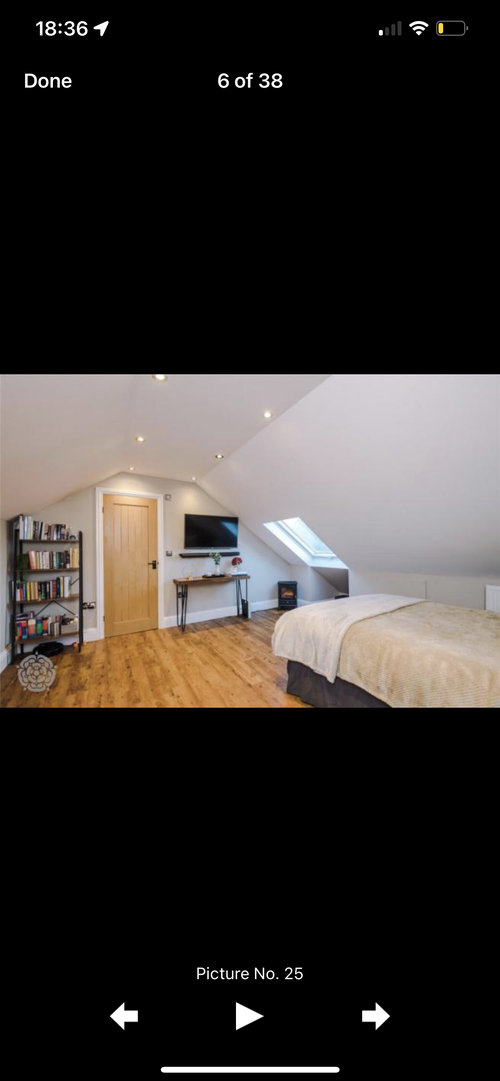
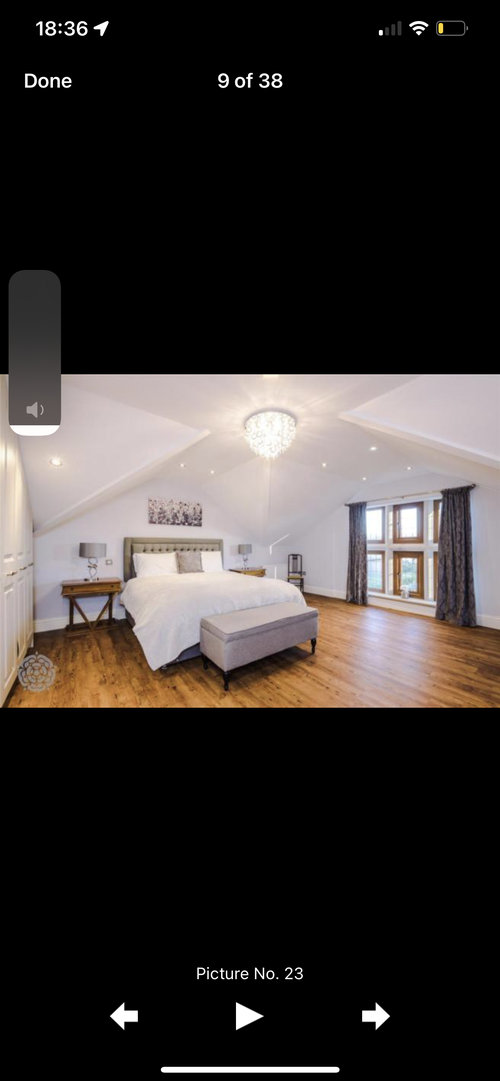
All ceilings are sloped which makes this more difficult than the plan alone suggests, extending is not an option (images of bed 1&2 below). How would you add an additional bedroom upstairs?
Is there scope for a wardrobe space (ideally walk in or walk through) in bed 1 do you think?
Any suggestions grately appreciated? Or if you can recommend someone who specialises in this area and provides e-designs that would be great too







Kim
Susy Q
Related Discussions
Re-design ground floor help
Q
floor plan redesign
Q
Ground Floor plan - in desperate need of a redesign!
Q
Ground Floor Plan redesign/renovation
Q
K G
Victoria HodkinsonOriginal Author
Jonathan
Devyra Atelier